Tata Hailey Road: Low-Rise Luxury Living on Hailey Road, Connaught Place
2, 3 & 4 BHK, Villas · Price on Request
Updated on
Tata Hailey Road is a pre-launch residential address on Hailey Road in the heart of Connaught Place, New Delhi, set within the Lutyens' Zone that has long defined the capital's most considered living. The project is being developed by Tata Realty, the real estate arm of the Tata Group, through Tata Realty and Infrastructure Limited, a wholly owned subsidiary of Tata Sons. The plan is for a small number of ultra-luxury homes arranged in a low-rise complex rather than a tall tower, and the project is currently in its pre-launch stage, with design and approvals moving ahead for the site.
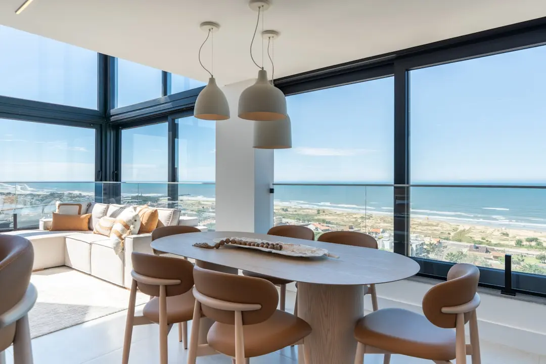
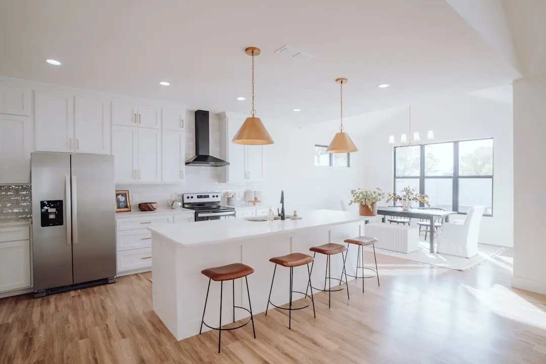
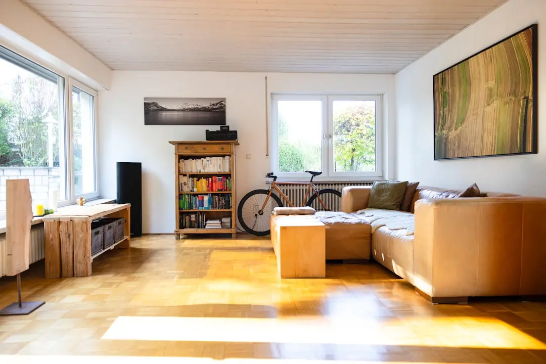
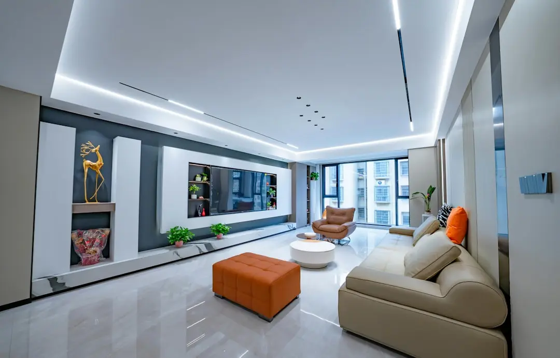
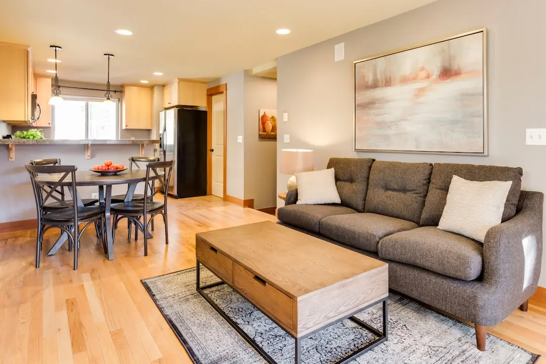
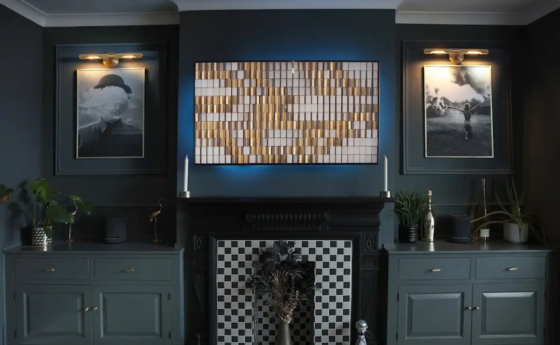
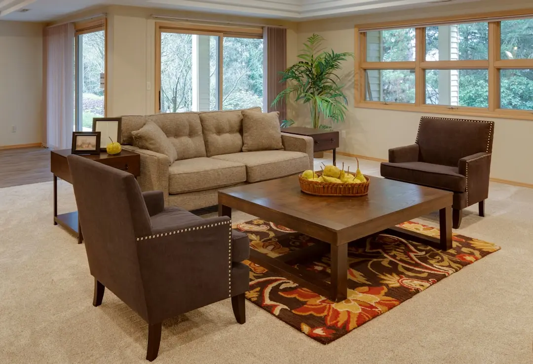
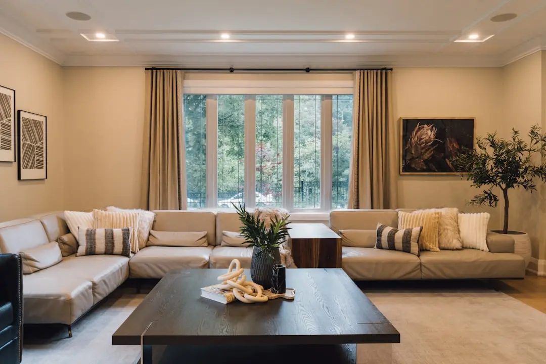
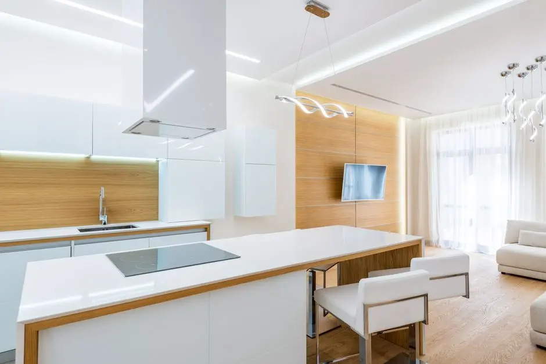
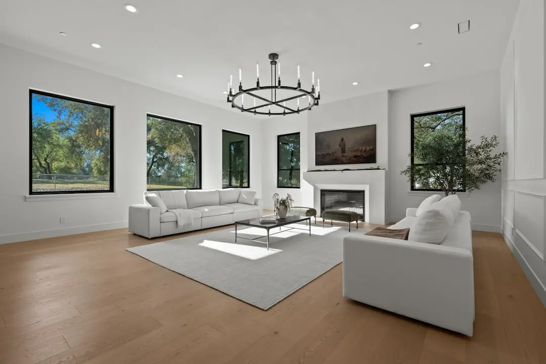
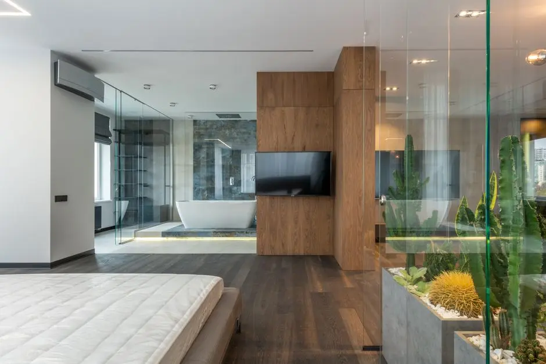
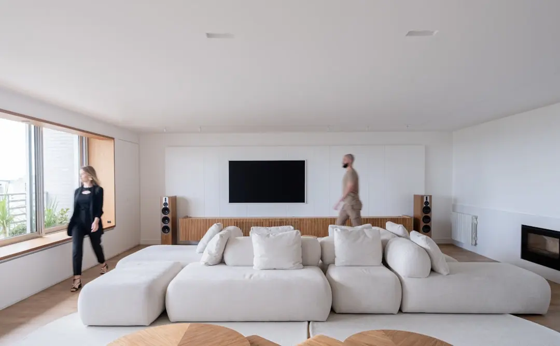
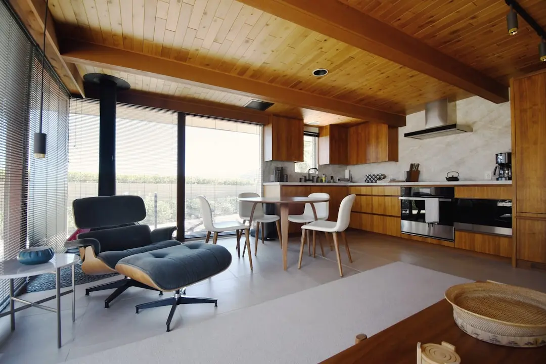
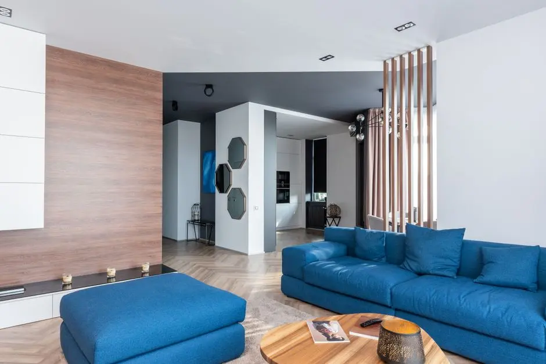
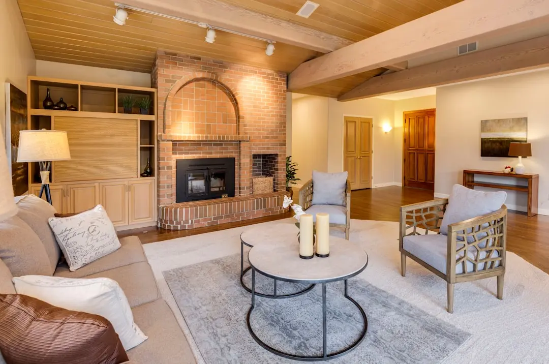
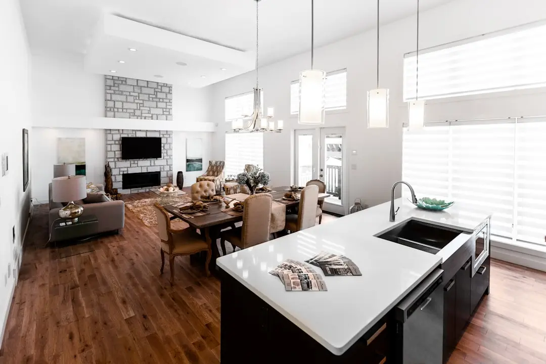
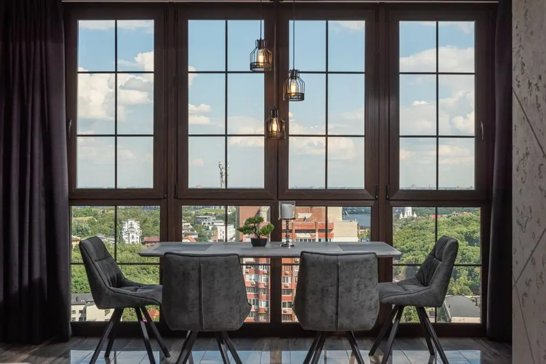
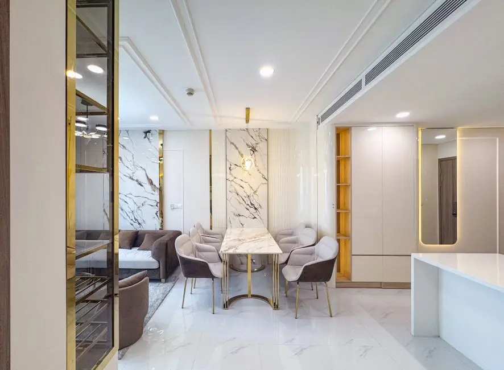
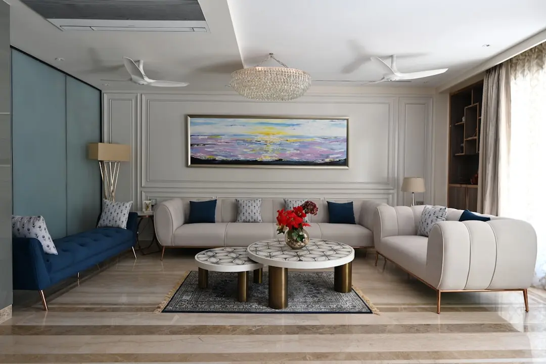
The homes are planned as three and four bedroom apartments, with a limited number of two bedroom options and villas also part of the offering. Across the project, the average residence is planned at around 2,000 sq ft, and the complex is planned to total roughly 1,00,000 sq ft of built-up area. The layouts put light and air at the centre of the design. The three bedroom plans are arranged with three open sides to encourage cross ventilation, while covered balconies and private terraces extend each home outdoors. Interiors feature marble flooring, a kitchen with an electric range and dishwasher, and large windows that carry natural light deep into the rooms.
Daily life here follows the rhythm of Connaught Place itself. Palika Bazaar, Janpath Market and the DLF Emporio are all close by, and the offices along Barakhamba Road and Kasturba Gandhi Marg are within walking distance. For schooling, Modern School on Barakhamba Road is around 2 km away, and St. Columba's School is also within reach. Healthcare is well served: Kalawati Saran Children's Hospital is about 2.6 km away, G.B. Pant Hospital about 2.8 km and Northern Railway Central Hospital about 3 km, while Ganga Ram Hospital and BLK Super Specialty Hospital sit adjacent to the area.
Connectivity is among the strongest in the capital. Rajiv Chowk metro station, an interchange for the Yellow and Blue lines, is about 1.1 km away, and Janpath and Shivaji Stadium stations on the Violet and Airport Express lines are within about 1 km. Barakhamba Road station on the Blue Line is roughly 2 km away. New Delhi Railway Station lies about 1.6 km from the site, and Indira Gandhi International Airport is roughly 30 minutes away by road, with the Airport Express reaching Terminal 3 in about fifteen to twenty minutes from Shivaji Stadium. Janpath, Barakhamba Road, Kasturba Gandhi Marg, Baba Kharak Singh Marg and Sansad Marg frame the location, linking it directly to the wider city.
Life here is planned around open green space. The project envisages landscaped gardens, orchards, meadows and a stepped garden, with rainwater harvesting integrated into the landscape. Residents can make use of a clubhouse with a swimming pool, a spa, a gymnasium, a lounge, a mini theatre, a cafeteria and an indoor gaming area, along with a skating rink, an amphitheatre and a tennis court. A kids' play area with safe equipment, a multi-purpose hall and wellness and medical facilities complete the offering. Security is designed around 24-hour surveillance, CCTV and a dedicated security team, supported by power backup.
Tata Housing was founded in 1984 by JRD Tata and now operates within Tata Realty and Infrastructure Limited. Since its inception the company has delivered around 21 million sq ft of real estate, and it currently has 33 established projects spanning more than 51 million sq ft. Its work in Delhi includes Tata Apartments on Prithviraj Road, one of the early projects under the Tata Housing banner. In the National Capital Region it has built Tata Primanti in Sector 72 and Tata La Vida in Sector 113, both in Gurugram, as well as Tata Eureka Park Phase 2 in Sector 150, Noida. The group is working on around 10 million sq ft of residential projects over the next two to three years, with most of it in Delhi-NCR, Mumbai and Bengaluru.
The site carries a distinctive history. Tata Housing bought a bungalow on a one-acre plot at 2, Hailey Road from the Singh family in 2012 for Rs 218 crore, and the project is being planned as an investment of Rs 150 crore. The plot sits close to Agrasen ki Baoli, a monument protected by the Archaeological Survey of India, which shapes the heritage framework the development follows. Approvals are being pursued from the New Delhi Municipal Corporation, the Heritage Committee and the DUAC. Buyers considering the project now have the opportunity to enter at the pre-launch stage, in one of the most protected residential pockets of central Delhi, with metro lines on four corridors and public infrastructure upgrades in the pipeline.
Tata Hailey Road offers something Connaught Place rarely presents: a low-rise, ultra-premium residence set within Lutyens' Delhi, with the city's central business district, metro network and cultural landmarks within easy reach. For buyers who value privacy, heritage and a considered address, the pre-launch stage is an ideal moment to begin the conversation. Reach out to the sales team to register your interest and receive the latest details as the project moves towards launch.
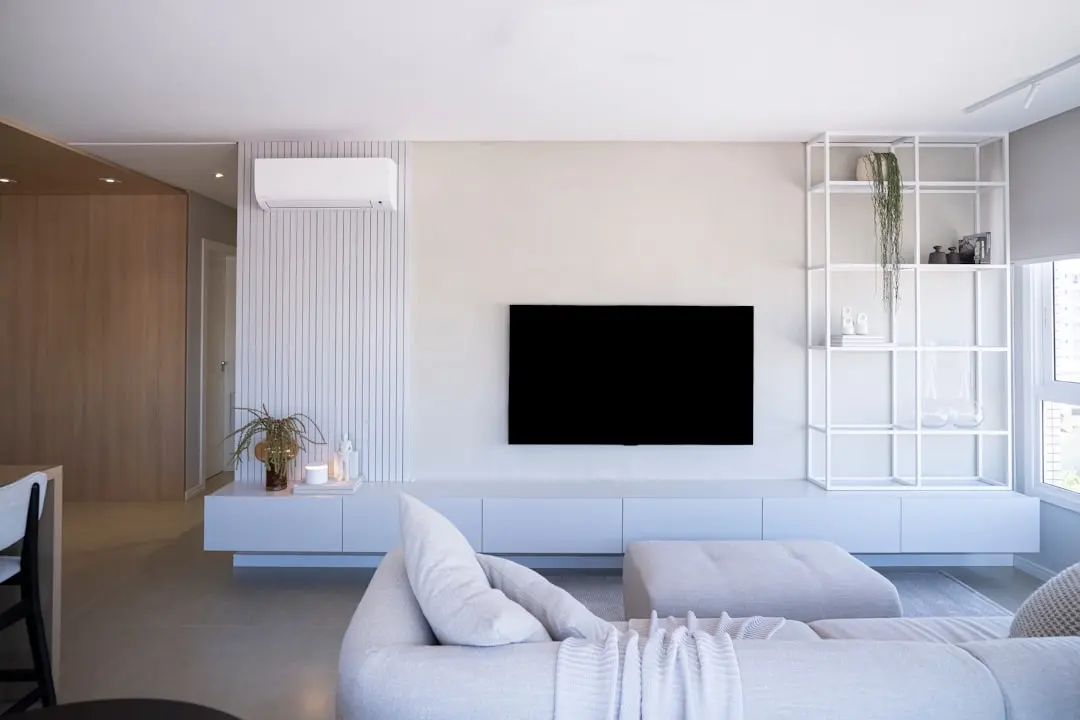
| Configuration | Size | Starting Price |
|---|---|---|
| 3 BHK Three-bedroom apartments with three open sides for cross ventilation and covered balconies. | On request | |
| 4 BHK Four-bedroom residences in the low-rise complex, with private terraces and generous living space. | On request | |
| 2 BHK Two-bedroom homes offering a more compact, centrally located alternative within the complex. | On request | |
| Villas A limited number of villas offering a more private, standalone living option. | On request |



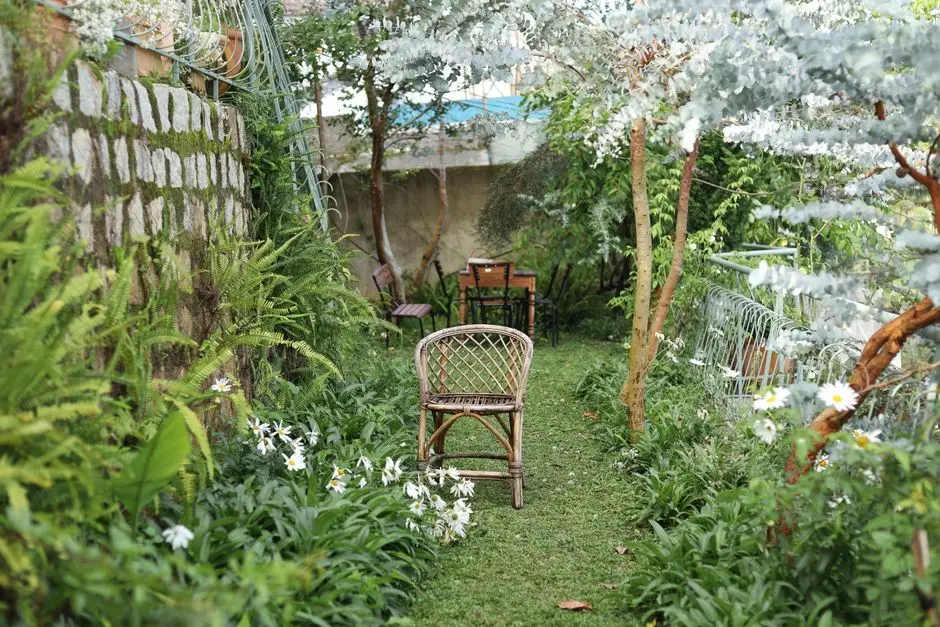
Detailed master plan and unit-wise floor plans available on request.
Hailey Road, New Delhi, Delhi NCT · Connaught Place · Delhi
Hailey Road runs through the heart of Connaught Place, the circular commercial core of New Delhi that has anchored the capital's business and social life for nearly a century. The site lies within the Lutyens' Zone, the planned precinct of wide tree-lined avenues, government buildings and low-density residences that gives this part of Delhi its unhurried character. Sansad Bhavan, Bangla Sahib Gurudwara and the Museum of Illusions are all within a short walk or drive, placing the address among the city's most recognised landmarks.
The value of this particular address lies in how much it brings within reach. Rajiv Chowk, Janpath and Shivaji Stadium metro stations are all within about 1.1 km, placing four metro lines within easy reach of the residences. Offices along Barakhamba Road and Kasturba Gandhi Marg, the restaurants and boutiques of Palika Bazaar and Janpath Market, and the DLF Emporio are all close by. Few addresses in the capital combine this level of civic character, transit access and daily convenience.
See the property in person. Our sales team will get in touch to coordinate a visit at your convenience.
The Magenta Line extension toward RK Ashram Marg is under construction, with services targeted for 2026. It will add another major metro corridor close to Connaught Place, strengthening access across the city.
The planned upgrade of New Delhi Railway Station, about 1.6 km from the site, is set to improve passenger facilities and transit links. Connaught Place and Karol Bagh are expected to benefit directly from the station's modernisation.
A 9.3 km Smart Roads initiative is planned to redevelop five roads linking Connaught Place to Lutyens' Delhi. The works are expected to upgrade the streetscape and movement around the residences.
The ongoing expansion of Indira Gandhi International Airport will increase capacity for one of the busiest airports in the country. Residents will benefit from improved international and domestic connectivity.
The Central Vista redevelopment reshapes the civic core of New Delhi, placing the capital's administrative heart at the centre of a renewed public realm. Its proximity to Connaught Place adds long-term civic value to the address.
Tata Hailey Road sits on Hailey Road within the Lutyens' Zone, one of the most distinguished planned precincts in India. The setting, with its tree-lined streets, historic architecture and low-density character, offers a sense of place that few addresses in the capital can match.
The project is conceived as a low-density, low-rise luxury complex rather than a high-rise tower. This allows for generous spacing, landscaped grounds and a sense of privacy that suits buyers seeking a residence with character and calm.
Few localities in Delhi sit where the Blue, Yellow, Violet and Airport Express corridors meet. Rajiv Chowk, Janpath and Shivaji Stadium stations place four metro lines within a short distance of the residences, linking the address to the rest of the city.
The three bedroom residences are designed with three open sides to support cross ventilation. Covered balconies, private terraces and large windows bring natural light and fresh air into the interiors throughout the day.
Tata Realty draws on a history that began with Tata Housing in 1984. Its portfolio spans around 21 million sq ft delivered since inception and 33 established projects, giving buyers the confidence of a builder with a long and steady track record.
Sansad Bhavan, Bangla Sahib Gurudwara and the Museum of Illusions are all within a short distance. Palika Bazaar, Janpath Market and the DLF Emporio are close by, so the address combines civic heritage with everyday convenience in the heart of New Delhi.
Visited or booked here? Share your honest experience. Reviews are checked before they appear.
Pricing, plans, brochure, and a personal walkthrough — talk to our sales team.

📍 Alipore, Kolkata
Starting ₹3.75 Cr
Explore →
📍 Ranjnoli, Bhiwandi-Kalyan Corridor, Mumbai
Starting ₹63 Lakh
Explore →
📍 Kalinganagar, Bhubaneswar
Starting ₹90 lakh
Explore →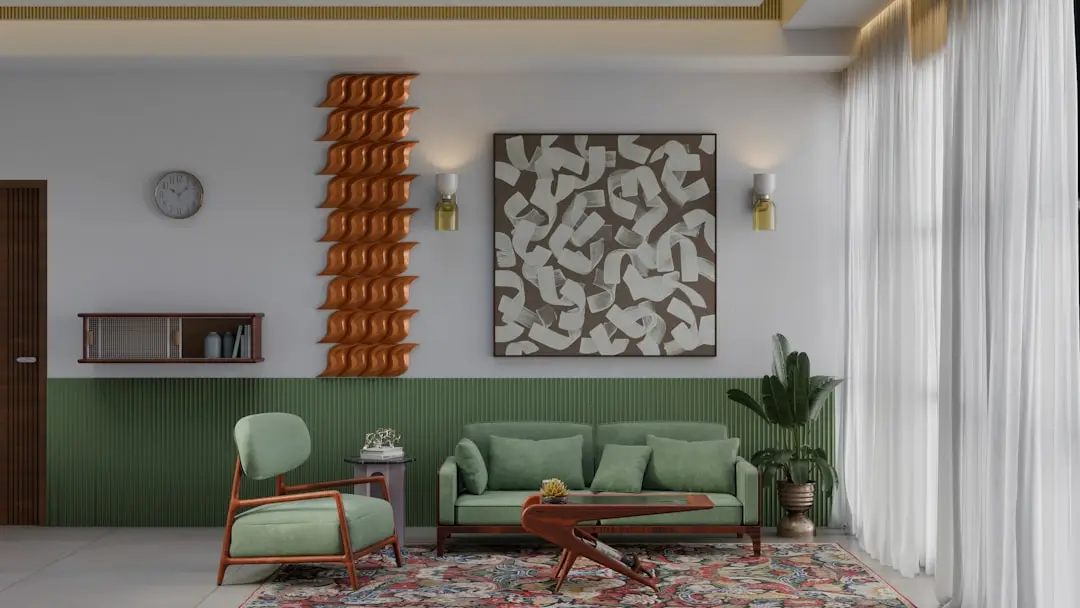
📍 Action Area II, New Town, Kolkata
Starting ₹1.40 Cr
Explore →Location: Connaught Place · Delhi