Tata Amantra — Where the Bhiwandi-Kalyan Corridor Meets Considered Living
2 & 3 BHK · Starting ₹63 Lakh onwards
Tata Amantra is a township-scale residential development by Tata Housing Development Company, spread across 22 acres at the Bhiwandi-Kalyan Junction on the Mumbai-Nashik Expressway. Conceived and designed by the American architecture firm HOK, the project brings an ensemble of mid and high-rise towers — the tallest reaching 34 storeys — to one of the Mumbai Metropolitan Region's most actively transforming corridors. With 1,642 apartments configured as 2 and 3 BHK homes, Amantra represents one of the more substantial single-developer residential commitments in the Kalyan-Bhiwandi belt.
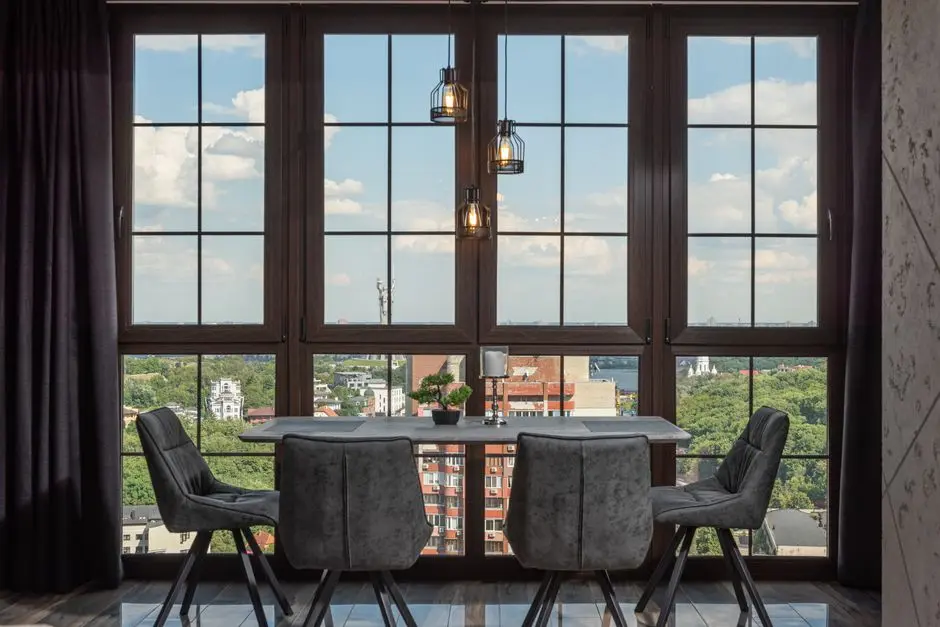
Select apartments open to views of the Ulhas River, sunrise pastures, and the Thane skyline — a range of outlooks that is genuinely rare at this price point within the MMR. The podium-level landscaping, designed to buffer residents from highway activity, creates a layered sense of arrival: greenery and open sky before towers, towers before interiors. Podium parking across three levels ensures the ground plane remains pedestrian in character.
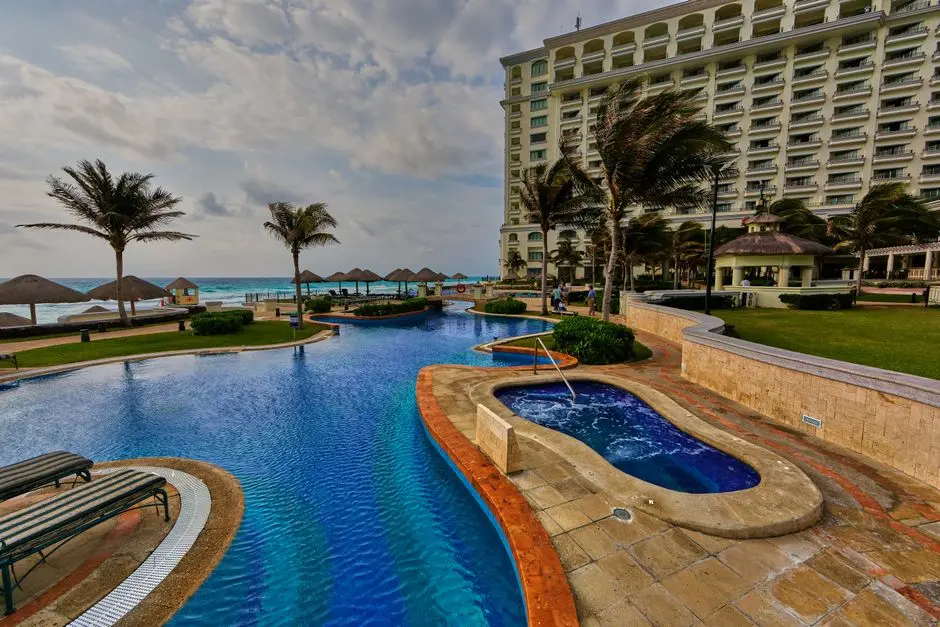
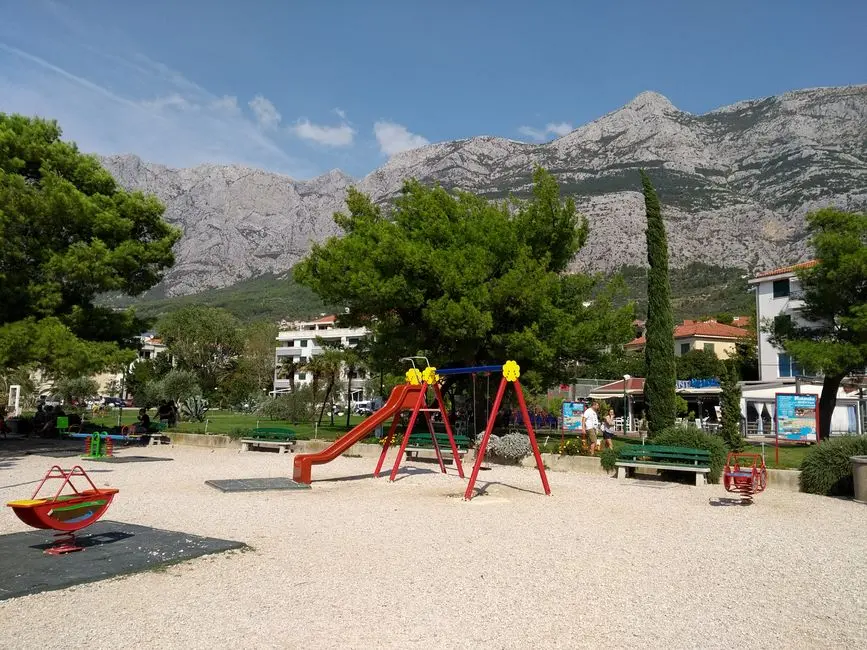
The 25,000 sq. ft. Club Amantra anchors the lifestyle offer, housing more than 25 facilities including an infinity pool, steam and sauna rooms, a gymnasium, indoor games rooms, a yoga pavilion, aerobics room, card room, reading room, mini theatre, and a snacks counter. A jogging track on the upper floor interconnects the towers, keeping fitness circuits entirely within the campus. A creche and children's play areas extend the offering to families at every stage.
Tata Housing, established in 1984 as a subsidiary of Tata Sons, revived its development operations in 2006 and has since built a portfolio of over 70 million sq. ft. across Mumbai, Pune, Goa, Gurugram, Noida, Bengaluru, Chennai, Kolkata, and Kochi, among other cities. The company's commitment to green building — each project certified by the Indian Green Building Council — carries through to Amantra, which incorporates a rainwater harvesting system and sustainable site planning. In Mumbai specifically, Tata Housing's residential portfolio spans projects including Serein in Thane, Aveza in Mulund, and Eleve in Bhandup West, establishing a recognisable pattern of choosing corridors that are in early-to-mid transition and delivering before the full appreciation cycle completes.
The Bhiwandi-Kalyan Corridor is at precisely that inflection point today. Metro Line 5 construction is actively underway, the Mumbai-Nashik Expressway already functions as a primary freight and commuter artery, and large institutional employers continue to establish logistics and technology parks within the belt. Tata Amantra is registered with MahaRERA under number P51700000308 and is available for site visits through the developer's authorised channel partners.

Starting from Rs. 63 Lakh onwards
| Configuration | Size | Starting Price |
|---|---|---|
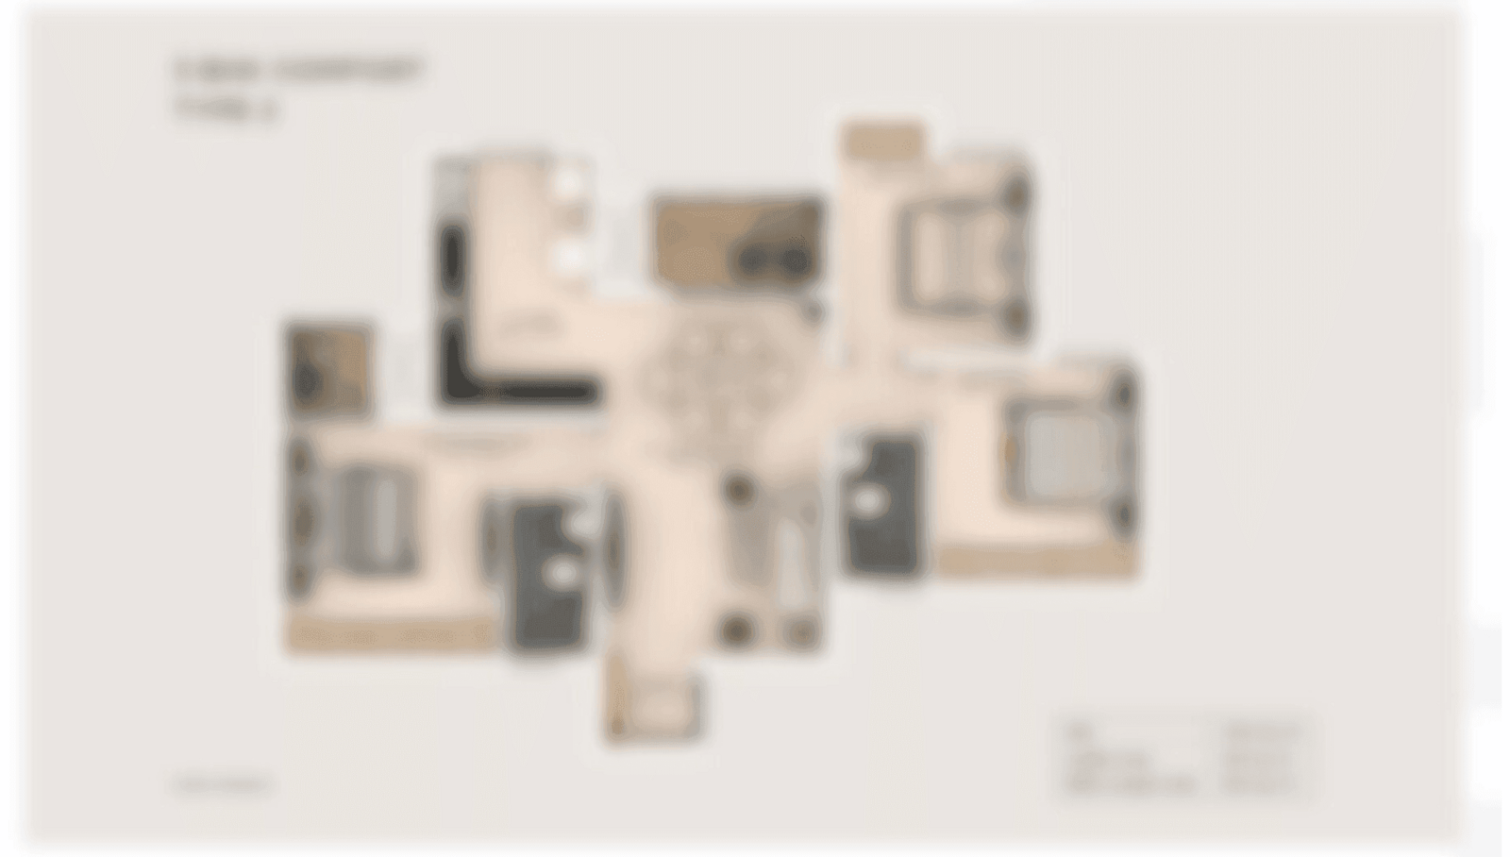
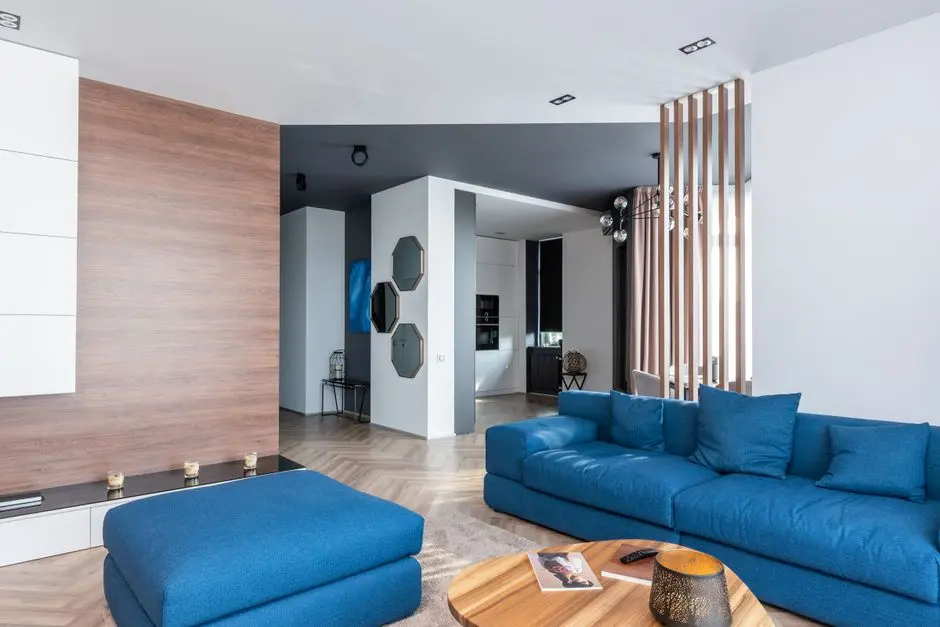
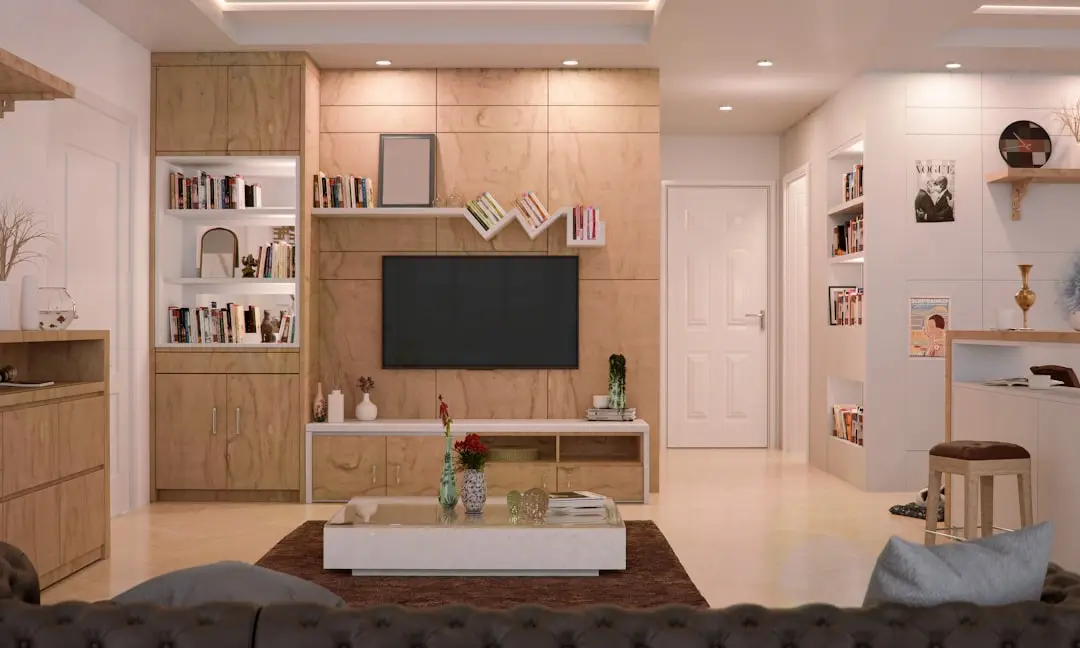
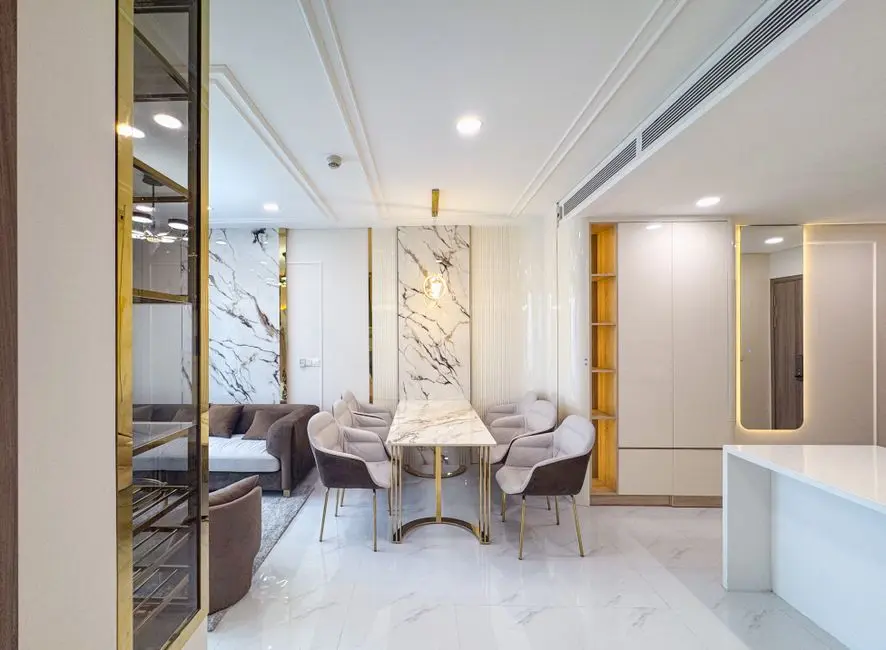
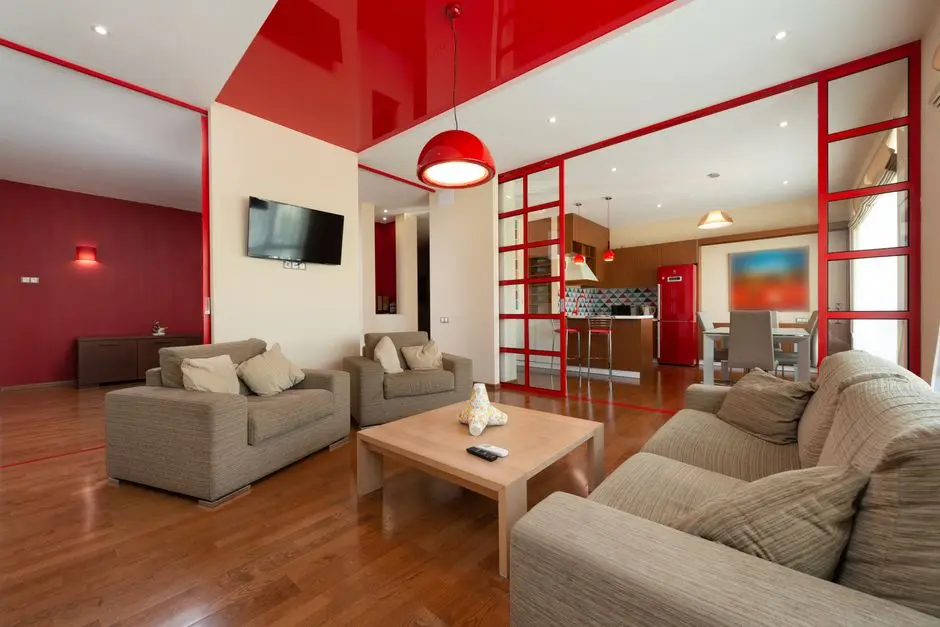
| 2 BHK Open layouts, cross-ventilation, views of Ulhas River and Thane skyline | 927–1161 sq.ft. | Rs. 63 Lakh |
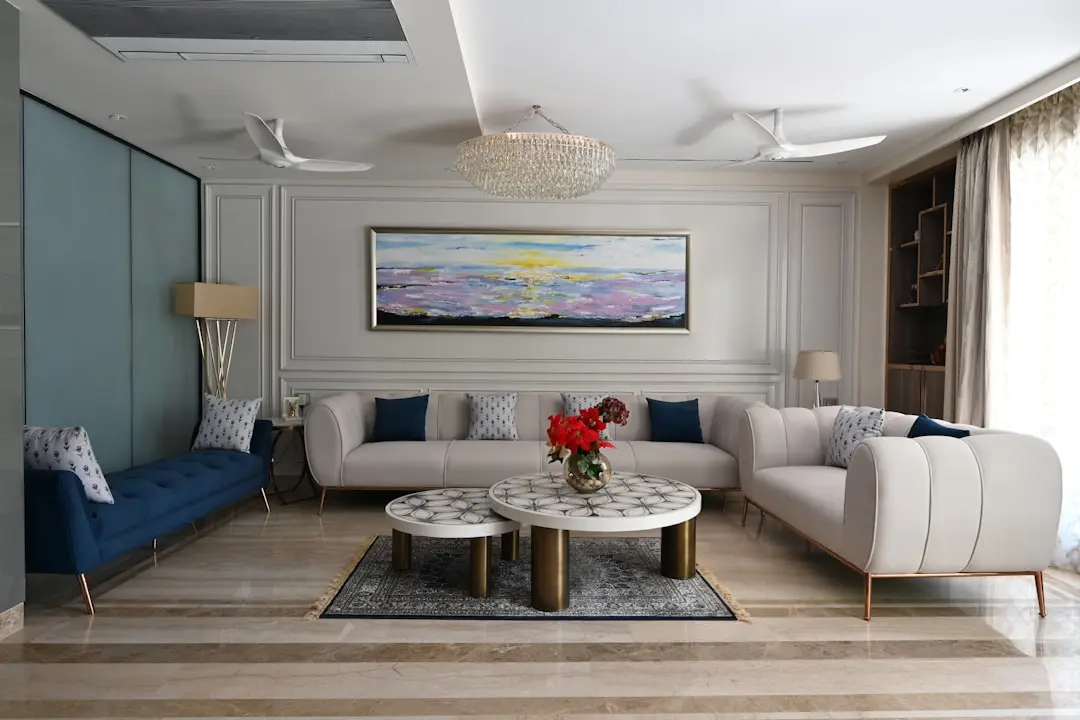
| 3 BHK Spacious carpet areas, Vaastu-compliant, select units with panoramic corridor views | 1332–1530 sq.ft. | Rs. 95 Lakh |


Detailed master plan and unit-wise floor plans available on request.
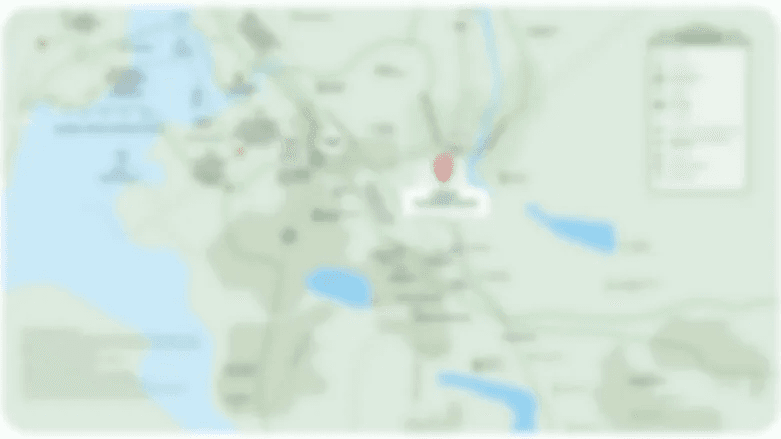
Bhiwandi Kalyan Junction, Mumbai-Nashik Expressway, Ranjnoli, Kalyan, Maharashtra 421302 · Mumbai
Tata Amantra sits at Ranjnoli on the Mumbai-Nashik Expressway, at the junction where Bhiwandi and Kalyan converge. The address puts residents equidistant between Thane's established commercial core and Kalyan's rapidly expanding social infrastructure — a geography that has historically attracted logistics, light industry, and now, large-format residential townships. Bhiwandi is recognised as one of Asia's largest textile and warehousing clusters, and the corridor running through it is being steadily reoriented toward mixed residential and commercial use.
Direct access to the Mumbai-Nashik Expressway means Thane is within roughly 20 minutes, and the broader Central Suburbs of Mumbai remain reachable without navigating the city's inner arterials. Nearby civic landmarks include Metro Junction Mall, Fortis Hospital, Podar International School, and Kalyan railway station — all within a 15 to 20-minute drive from the project. The ongoing construction of Metro Line 5 (Thane-Bhiwandi-Kalyan), a 24.90-kilometre elevated corridor with 15 stations, will further compress travel times once the line becomes operational, connecting this address directly to the Metro Line 4 interchange at Kapurbawdi and onward to the Central Railway network.
See the property in person. Our sales team will get in touch to coordinate a visit at your convenience.
MMRDA's 24.90-kilometre elevated Orange Line, with 15 stations, is under active construction. Phase 1 (Kapurbawdi to Dhamankar Naka) is targeted for launch by late 2026, directly connecting the Bhiwandi-Kalyan corridor to Thane and the wider metro network.
Approved by the Maharashtra Cabinet in April 2026, this 11.83-kilometre elevated extension adds seven stations linking Durgadi to Kalyan and Ulhasnagar, expanding rail access for residents across the eastern MMR corridor.
The Navi Mumbai International Airport (NMIA), designed as a major alternative to the existing Chhatrapati Shivaji Maharaj International Airport, is in advanced stages of commissioning and will serve the broader MMR, reducing aviation pressure and opening new employment corridors.
The 701-kilometre high-speed expressway connects Mumbai to Nagpur and passes through the MMR's eastern edge, strengthening freight and passenger road links between the Bhiwandi logistics belt and the rest of Maharashtra.
India's first bullet train project, running from BKC to Sabarmati at 320 km/h, includes a stop at Thane and substantially raises the long-term strategic value of the entire Thane-Kalyan-Bhiwandi residential and logistics belt.
Tata Amantra is one of the few residential projects in the Kalyan-Bhiwandi belt designed by HOK, the internationally recognised American architecture firm. The master plan achieves a low-density outcome across 22 acres through thoughtful tower placement, podium separation, and a sequence of open green zones between buildings.
Positioned directly at the Bhiwandi-Kalyan Junction on the Mumbai-Nashik Expressway, the project offers timed access to Thane, Kalyan, Bhiwandi, Palava, and Mumbai's Central Suburbs — without requiring residents to navigate secondary roads or internal Bhiwandi lanes for their primary commute.
The MMRDA Metro Line 5 alignment includes a Rajnoli Village station in Phase 2 of the corridor, placing the project within walking and short-feeder distance of the upcoming Orange Line, which will link directly to Metro Line 4 at Kapurbawdi and to the Central Railway at Kalyan.
At 22 acres, Tata Amantra has the land area to separate vehicular and pedestrian movement entirely. Podium parking across three levels keeps all ground-level and podium-top spaces free for residents — landscaped gardens, walking paths, and play areas occupy what would otherwise be surface car parks.
The full-format clubhouse delivers a genuinely large amenity footprint for a corridor that is still in mid-development. An infinity pool, tower-interconnected jogging track at upper-floor level, sauna and steam rooms, mini theatre, yoga pavilion, and a creche mean the campus functions as a self-sufficient lifestyle environment.
With a 40-year operating history, more than 70 million sq. ft. under various stages of development, and every project green-certified by the Indian Green Building Council, Tata Housing brings institutional-grade delivery discipline to a corridor that is still establishing its residential identity. MahaRERA registration P51700000308 provides full statutory transparency.
Visited or booked here? Share your honest experience. Reviews are checked before they appear.
Pricing, plans, brochure, and a personal walkthrough — talk to our sales team.