Tata Varnam Phase 2: Homes Rising in Shettigere, Devanahalli
2, 3 & 4 BHK, Duplexs, Row House · Starting ₹1.31 crore onwards
Updated on
Tata Varnam Phase 2 is a residential development in Shettigere, Devanahalli, on BK Halli Road in North Bengaluru. Built by Tata Realty, the project is currently under construction and forms a further stage of the wider Tata Carnatica township. The address brings together calm, open surroundings with direct access to Kempegowda International Airport, making it one of the more distinctive residential propositions in the northern corridor of the city.
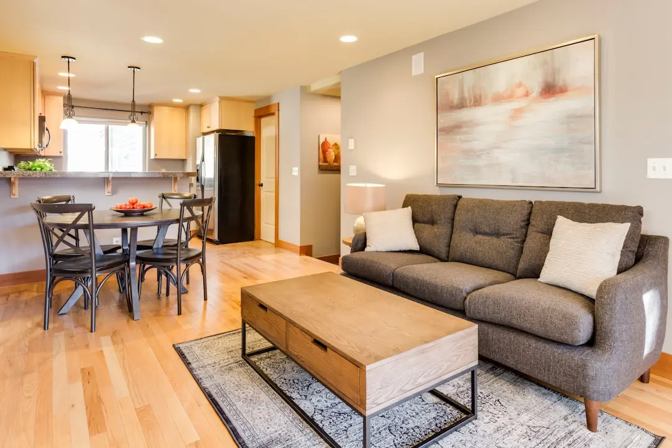
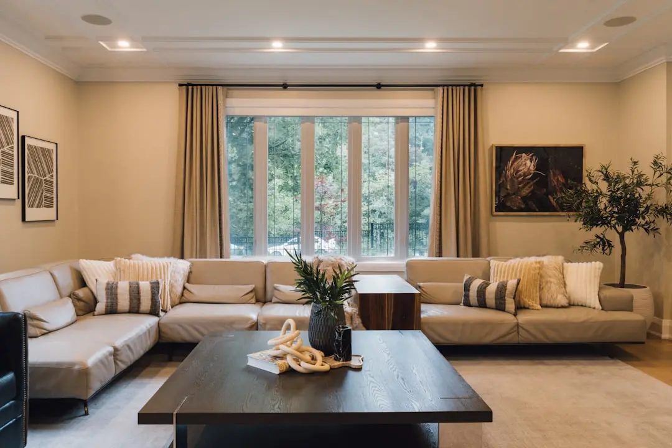
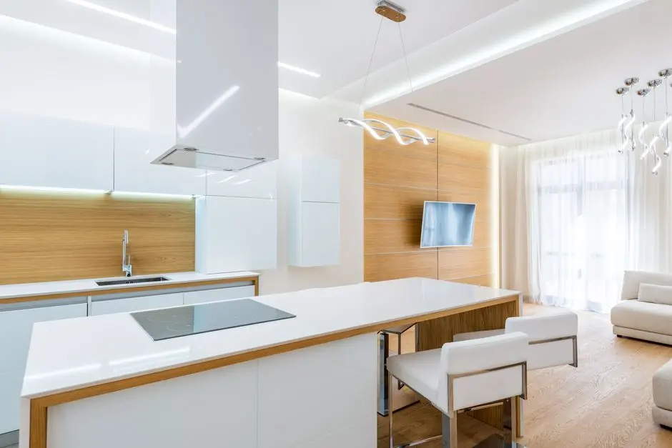
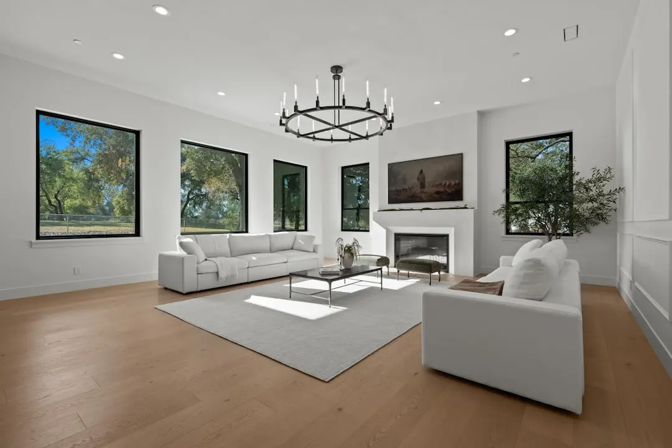
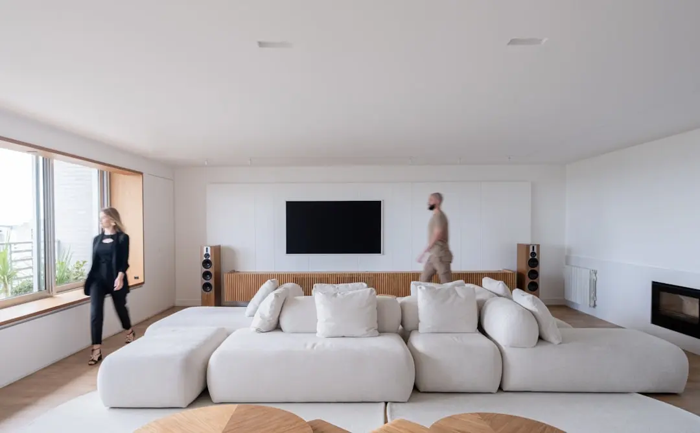
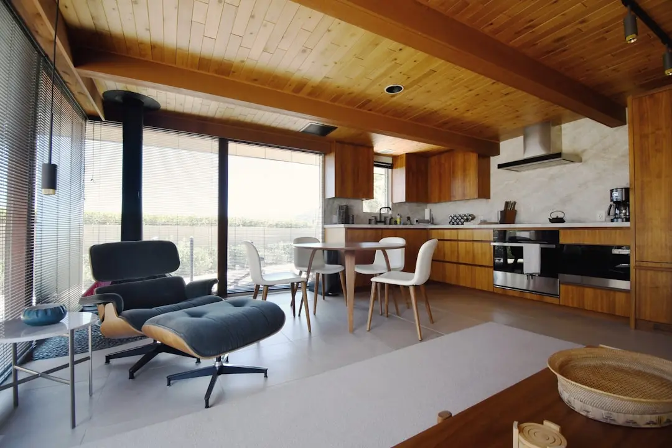
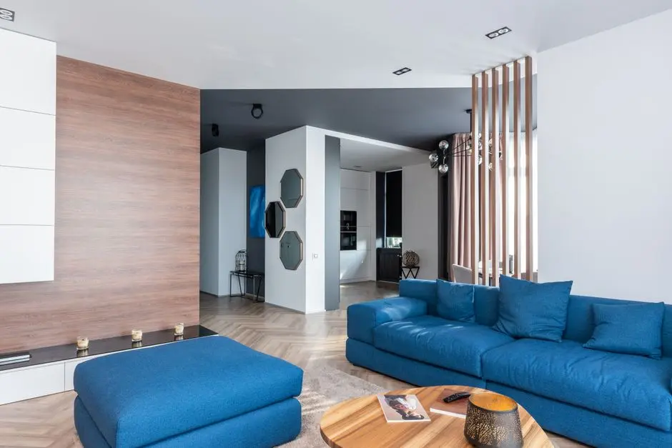
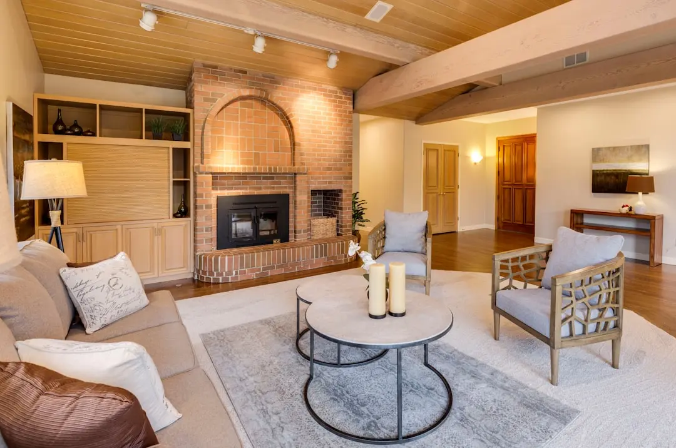
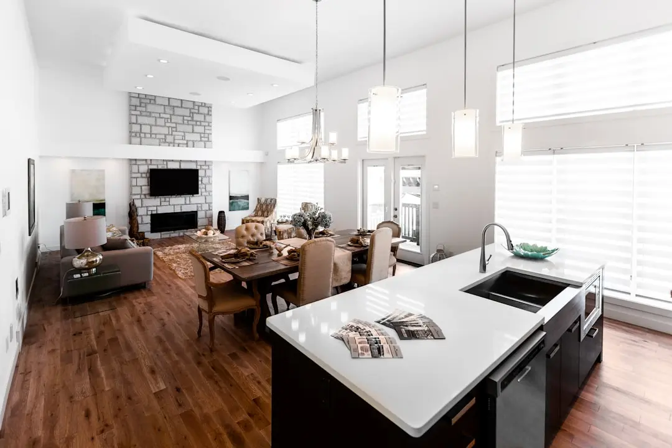
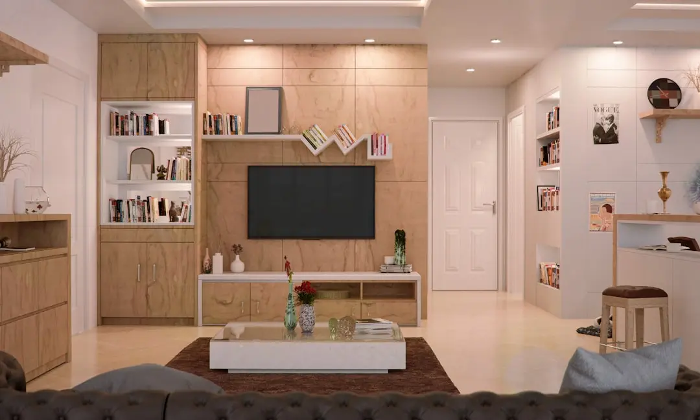
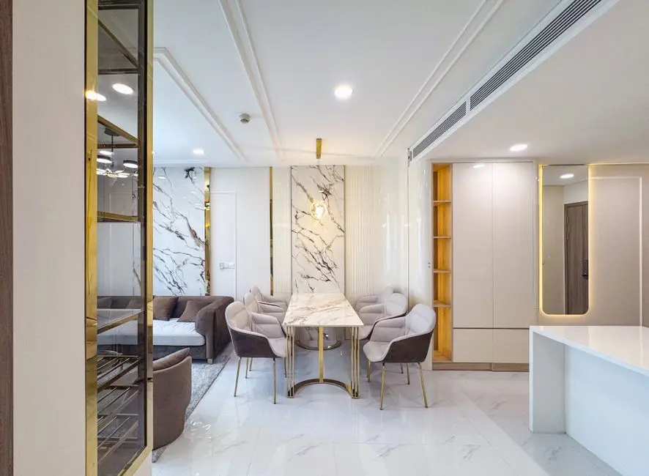
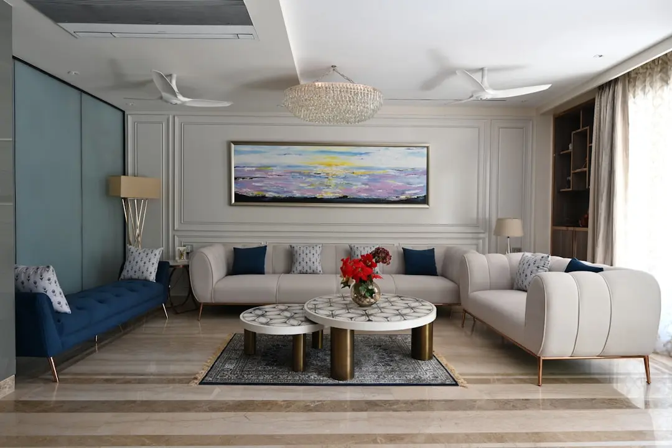
The homes at Tata Varnam Phase 2 are planned across 2, 3 and 4 BHK configurations, with a study option in the larger plans. Sizes begin at about 966 sq ft for a two bedroom home with two toilets and extend to around 2,615 sq ft for the four bedroom residence with study. The collection also includes sky duplexes, duplex townhouses and row houses, which give families layered living spaces with a sense of privacy and separation between rooms. The plans are designed to make everyday movement comfortable, with generous living zones and room for work, guests and children to coexist.
Daily life in Shettigere is shaped by the convenience of its neighbourhood. Schools, healthcare facilities and shopping options are steadily developing across Devanahalli, and the township setting means essentials are close at hand. Residents can plan their routines around nearby markets, community facilities and the growing network of local services that has accompanied the area's expansion over recent years.
Connectivity is one of the defining strengths of this address. The project is positioned near NH-44, NH-648 and SH-104, which link Shettigere to central Bengaluru and to regional destinations beyond the city. Kempegowda International Airport is close by, so frequent travellers and families who fly often can reach the terminals with ease. A Blue Line metro extension toward the airport is proposed, with Airport City and Doddajala stations planned in the vicinity, which would further strengthen public transport access to the surrounding area.
The community at Tata Varnam Phase 2 is planned around active and relaxed living. Residents have access to a clubhouse, a gymnasium and a swimming pool, along with badminton and squash courts, a tennis court and a jogging track. Indoor games, a kids activity zone, a mini theatre, a dance room and a yoga deck add variety for every age group. The mix allows families to spend time together, while individuals can pursue fitness and leisure close to home.
Tata Realty brings to this project the scale and discipline of a developer with a long record in Indian housing. The Tata Carnatica township reflects a planned approach to large-format living, with phased delivery, shared infrastructure and a focus on comfortable, well-organised communities. Phase 2 extends this approach with three towers and about 400 homes on roughly 10 acres of apartment land, developed in joint partnership with MS Ramaiah Realty.
For a buyer evaluating the project, the key points are clear. Tata Varnam Phase 2 is under construction and carries Karnataka RERA registration PRM/KA/RERA/1250/303/PR/311225/008367, which was granted in late 2025. Starting prices stand at about Rs 1.31 crore for 2 BHK homes, Rs 1.56 to 1.99 crore for 3 BHK homes and about Rs 4.57 crore for the 4 BHK with study. Possession is expected from 2030 onwards. Prospective buyers are encouraged to review the RERA registration, the payment schedule and the floor plans carefully before committing, and to consider how the location's infrastructure growth aligns with their long-term plans.
Shettigere is an address for buyers who want space, connectivity and a township-backed community in one place. Tata Varnam Phase 2 offers a considered home in a corridor that is developing quickly, and a chance to be part of a neighbourhood at the start of its next chapter. To arrange a visit, review the floor plans or understand the payment options, speak with the sales team and see the homes for yourself.

Starting from Rs 1.31 crore onwards
| Configuration | Size | Starting Price |
|---|---|---|
| 2 BHK + 2T Compact two bedroom plan with two toilets for modern everyday living | 966 sq.ft. | Rs 1.31 crore onwards |
| 2 BHK + 3T Two bedroom layout with three toilets and a generous living area | 1136–1183 sq.ft. | |
| 3 BHK + 2T Three bedroom home with two toilets and well-proportioned living spaces | 1177–1252 sq.ft. | Rs 1.56 crore onwards |
| 3 BHK + 3T Spacious three bedroom residence with three toilets and room to entertain | 1443–1492 sq.ft. | Rs 1.99 crore onwards |
| 4 BHK + Study Expansive four bedroom home with a study for work and family life | 2615 sq.ft. | Rs 4.57 crore onwards |
| Sky Duplex and Duplex Townhouse Layered duplex residences with private levels and separate living zones | ||
| Row House Row houses offering independent living within a planned community |


Detailed master plan and unit-wise floor plans available on request.
BK Halli Road, Devanahalli, Bengaluru 562157 · Shettigere · Bangalore
Shettigere sits on the northern edge of Bengaluru, in the Devanahalli belt that has grown steadily around Kempegowda International Airport. The area blends open land, established villages and fast-expanding residential pockets, giving it a calmer character than the city's central neighbourhoods while keeping strong links to its major corridors. Residents here enjoy wide roads, a growing base of schools and everyday conveniences, and a sense of space that is increasingly rare in the metro region.
The address on BK Halli Road places Tata Varnam Phase 2 within easy reach of the airport and the highways that run through North Bengaluru. Its position reflects the way the city is expanding northward, with employment hubs, logistics routes and new townships taking shape along the same axis. For buyers, the location offers a combination of quieter neighbourhood living and practical access to the wider city, which is the balance many families look for when choosing a home.
See the property in person. Our sales team will get in touch to coordinate a visit at your convenience.
A proposed Blue Line extension toward the airport, with Airport City and Doddajala stations planned nearby, would connect Shettigere to the wider metro network and improve everyday commuting.
Ongoing development at Kempegowda International Airport strengthens the Devanahalli corridor, bringing more aviation, logistics and hospitality activity to the immediate neighbourhood.
The aerospace and industrial park in Devanahalli supports employment growth in the north corridor, adding job opportunities close to residential addresses like Shettigere.
The planned business corridor linking the northern and western parts of the city is set to improve road connectivity, easing travel for residents heading to commercial hubs.
Upgrades to Bengaluru's suburban rail network will widen public transport options across the north, supporting smoother movement between Devanahalli and the city centre.
Tata Varnam Phase 2 sits in Shettigere close to Kempegowda International Airport, giving residents short journeys to the terminals and easy access to the Devanahalli business belt.
The project is part of the Tata Carnatica township spanning roughly 135 to 142 acres, offering a planned, community-led environment with shared infrastructure and amenities.
Homes span 2, 3 and 4 BHK configurations, along with sky duplexes, duplex townhouses and row houses, so buyers can choose the format that suits their household.
A clubhouse, swimming pool, gymnasium, sports courts, jogging track, yoga deck and kids activity zone provide recreation for every age within the community.
NH-44, NH-648 and SH-104 connect the address to central Bengaluru and regional routes, making daily commuting and intercity travel practical.
Tata Realty, working with MS Ramaiah Realty in joint development, brings institutional scale and a planned approach to a project of about 400 homes across three towers.
Visited or booked here? Share your honest experience. Reviews are checked before they appear.
Pricing, plans, brochure, and a personal walkthrough — talk to our sales team.

📍 Alipore, Kolkata
Starting ₹3.75 Cr
Explore →
📍 Ranjnoli, Bhiwandi-Kalyan Corridor, Mumbai
Starting ₹63 Lakh
Explore →
📍 Kalinganagar, Bhubaneswar
Starting ₹90 lakh
Explore →
📍 Action Area II, New Town, Kolkata
Starting ₹1.40 Cr
Explore →Location: Shettigere, Devanahalli · Bangalore