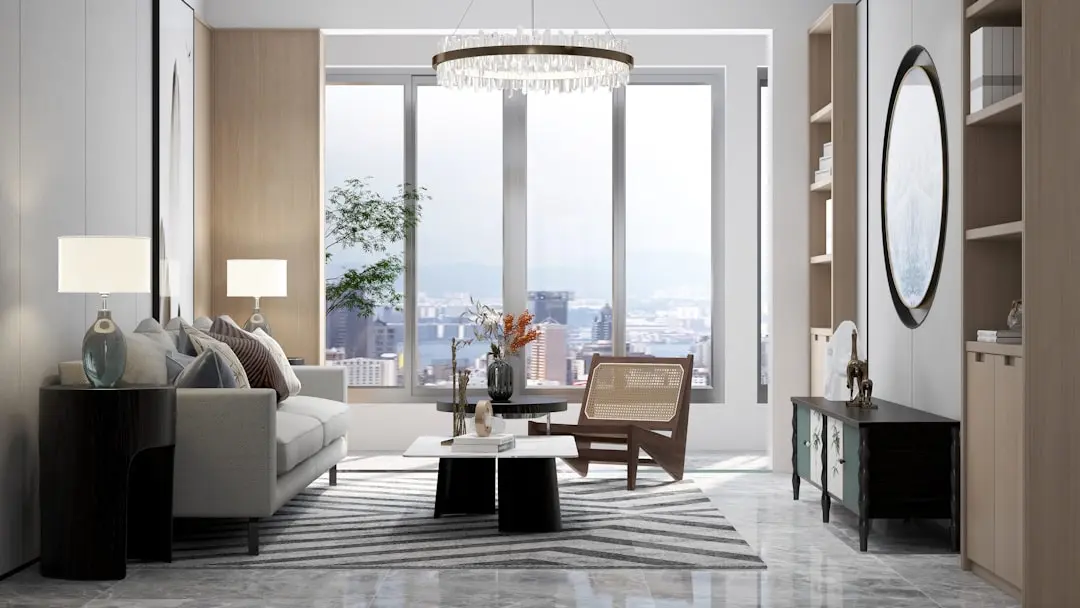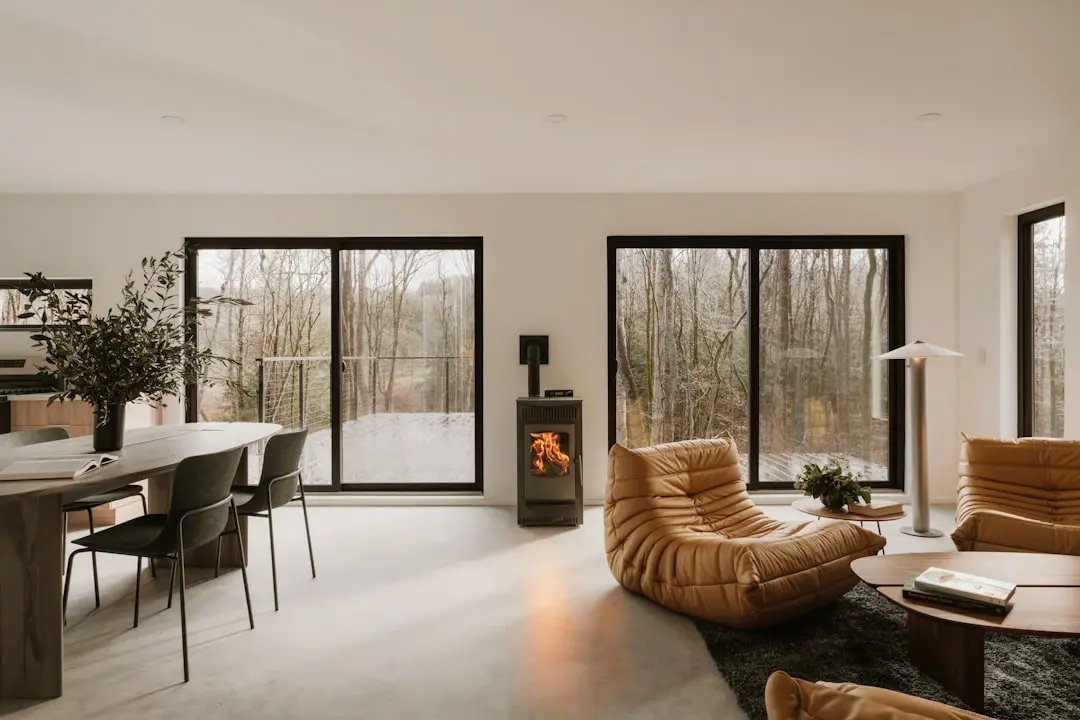
TATA ELEVE, Bhandup West, Mumbai

TATA ELEVE

Tata Eleve, Bhandup West — Three towers, seven acres, a life above the everyday

2, 2.5 & 3 BHK · Starting ₹1.55 Cr onwards

SPECIAL OFFER
Book now to get special offers !
Available for next few days only !
RERA: P51800009976, P51800012220
1448
Units
3
Towers
7.00
Acres
36
Floors
The Address & The Vision

An Address Worth Owning

Tata Eleve is a high-rise residential community by Tata Housing Development Company — a subsidiary of Tata Sons established in 1984 and revived in 2006 — set across 7 acres in Bhandup West, Mumbai. Three towers rise to 36 storeys, delivering 1,448 homes in 2 BHK, 2.5 BHK, and 3 BHK configurations. The project carries dual MahaRERA registrations and is positioned at Neptune Living Point on LBS Marg, one of the eastern suburbs' principal arterials.

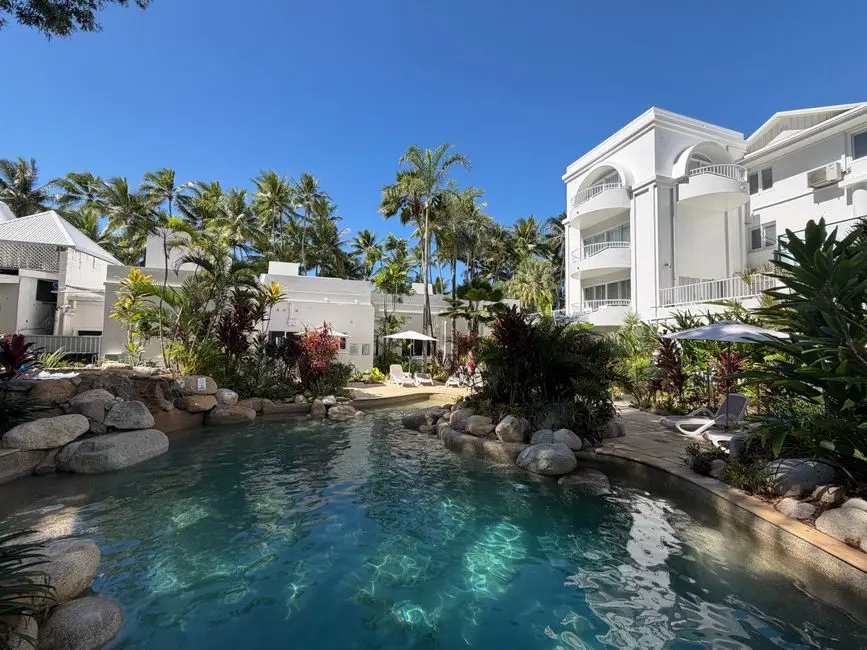
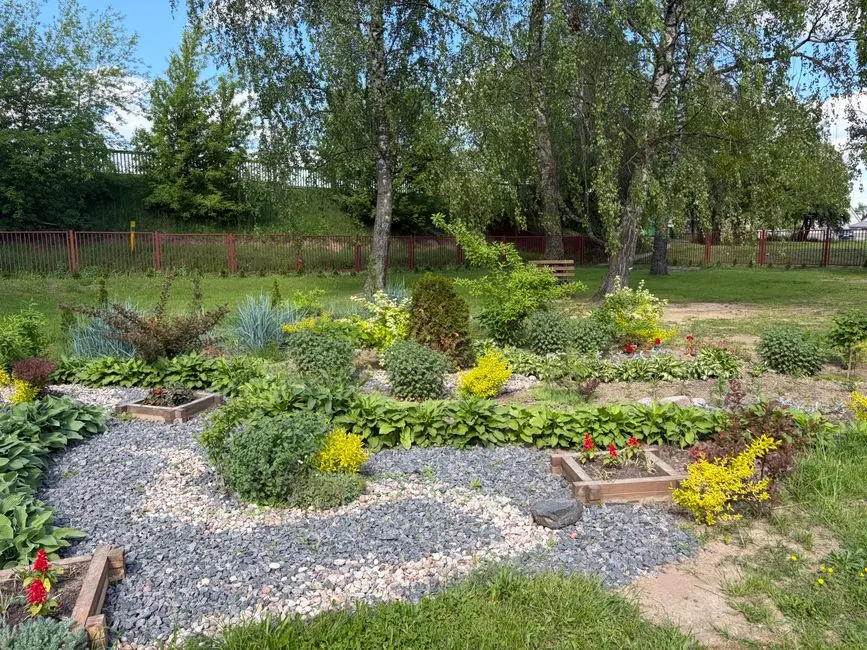
Forty per cent of the site is dedicated to open greenery, creating a rare pocket of calm inside a densely connected urban grid. Residents can step down from their floors into landscaped grounds, a full-scale clubhouse, and a suite of active and recreational facilities — all within the security of a gated address. The towers begin their habitable floors elevated well above street level, allowing unobstructed views toward Powai Lake and Vihar Lake.

Tata Housing has spent four decades building across India — from integrated townships in Kolkata and Bengaluru to luxury residences in Gurugram and Pune — and brings that cross-market craftsmanship to Bhandup West. At Tata Eleve the structural frame is RCC, internal walls carry plastic emulsion finish, living areas feature full-body vitrified tile flooring, and the 10 ft 6 in floor-to-floor height gives each apartment a sense of volume rarely found at this price point in the eastern suburbs. UPVC French windows and aluminium sliding windows complete the envelope.

Bhandup West's trajectory as a real estate destination has accelerated with infrastructure commitments — Metro Line 4 stations earmarked for the locality, the Goregaon-Mulund Link Road progressing toward completion, and MMRDA approvals worth over Rs 12,000 crore for metro rolling stock and track work. Property registrations in the broader Bhandup market have maintained consistent growth, with median transacted prices now around Rs 18,300 per sq ft, reflecting genuine end-user demand rather than speculative churn.

Tata Eleve represents an opportunity to own a Tata-branded address in a suburb at the inflection point of its infrastructure maturity. Homes here are scheduled for possession in December 2026. Schedule a site visit to experience the scale of the site and the quality of the construction in person.
Read more
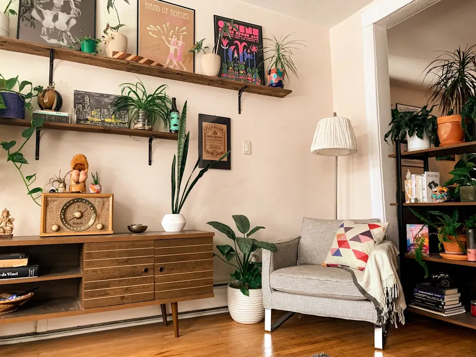
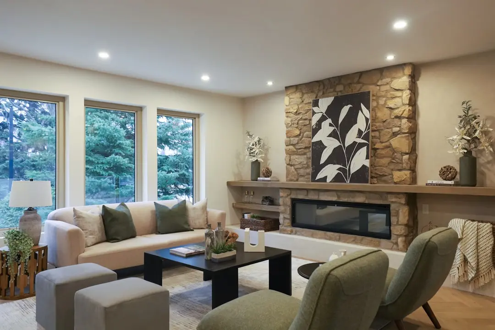
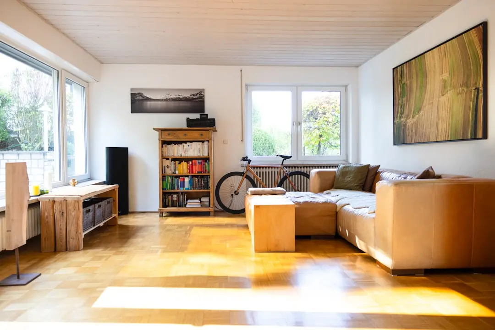
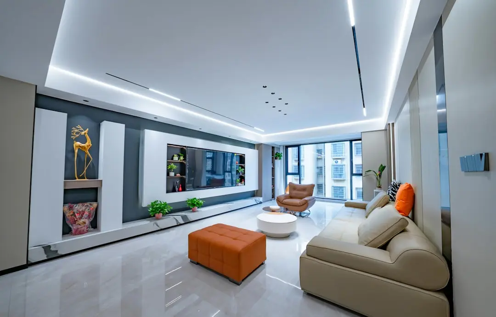
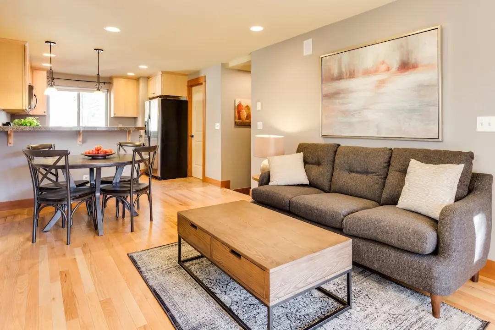
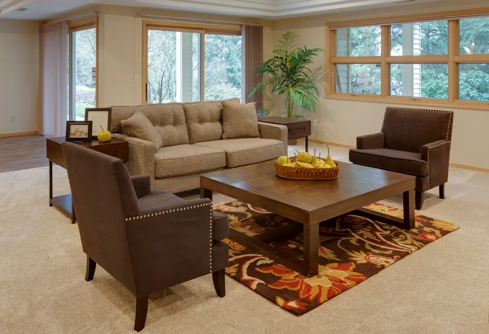
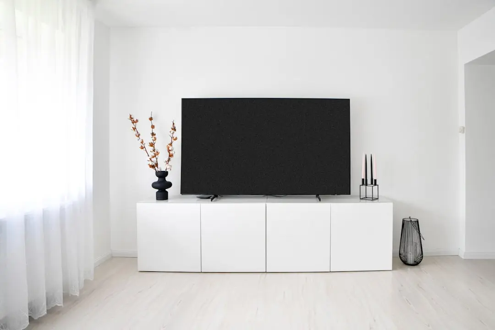
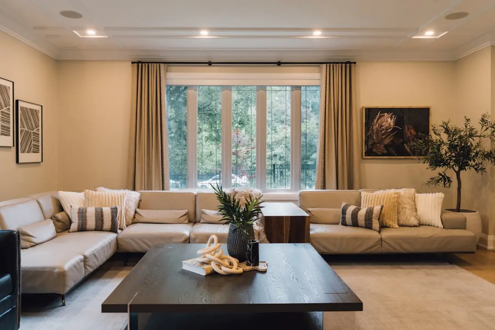
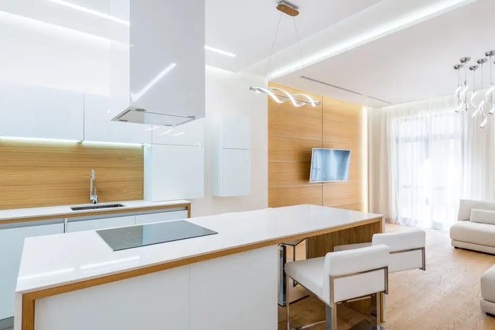
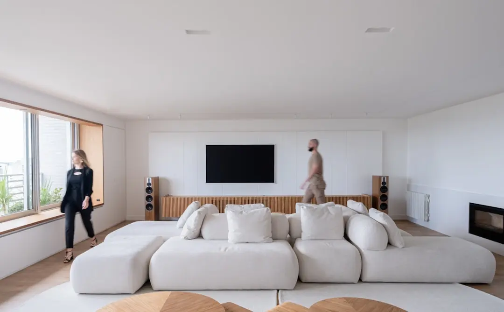
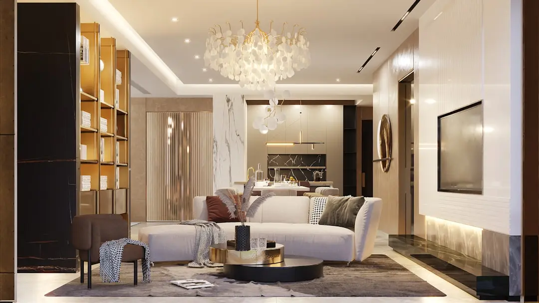
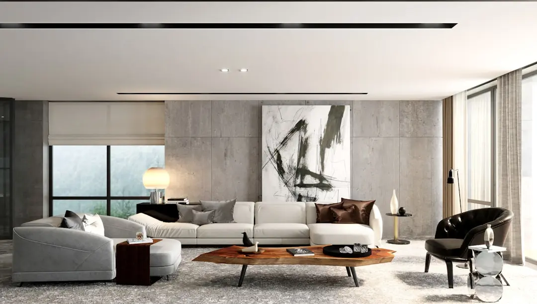
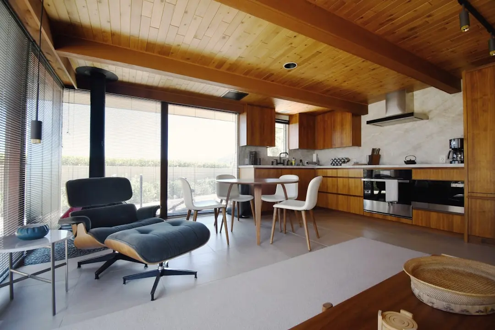
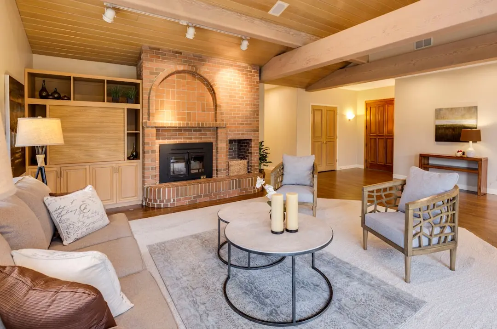
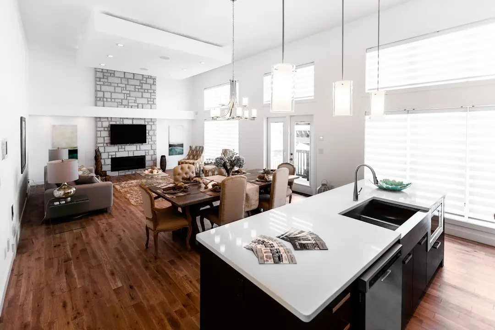
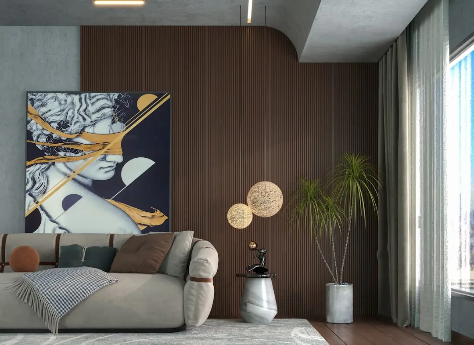
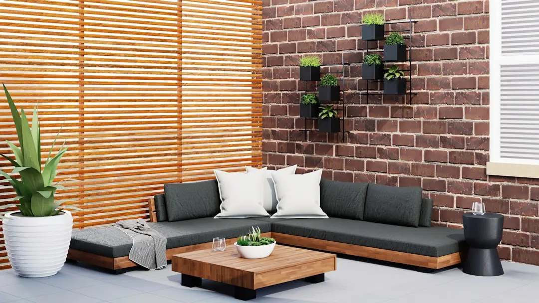
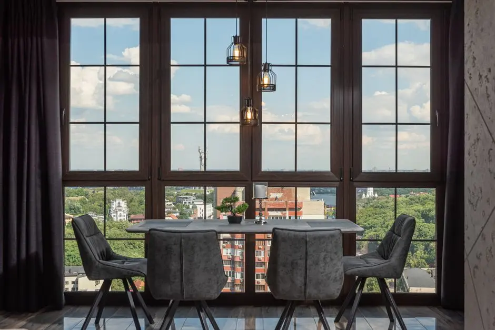
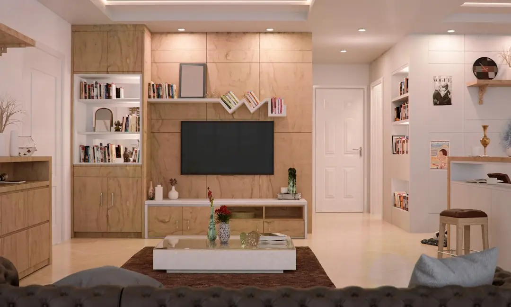
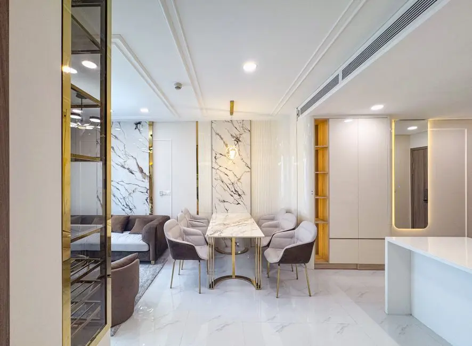
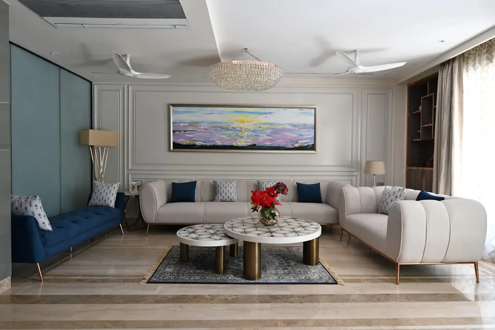
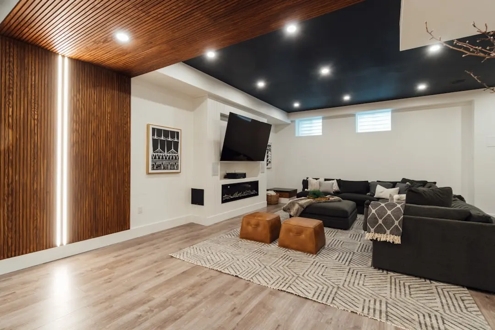
Gallery

A Look Inside

Configurations & Pricing

Choose Your Space

Starting from Rs. 1.55 Cr onwards

ConfigurationSizeStarting Price
2 BHK
Compact, well-planned home with full-body vitrified tile flooring
742 sq.ft.Rs. 1.55 Cr
2.5 BHK
Versatile mid-size layout ideal for growing families
924 sq.ft.Rs. 1.85 Cr
3 BHK
Spacious three-bedroom home with elevated floor-to-floor height
1023 sq.ft.Rs. 2.01 Cr
Lifestyle

World-Class Amenities

Recreation at TATA ELEVE, Bhandup West, Mumbai
Recreation
  • Clubhouse
  • Community Hall
  • Amphitheatre
  • Meditation Hall
  • Indoor Games Room
  • Library
  • Party Area
  • Terrace Party Area
Active at TATA ELEVE, Bhandup West, Mumbai
Active
  • Gymnasium
  • Swimming Pool
  • Kids Pool
  • Toddlers Pool
  • Tennis Court
  • Badminton Court
  • Basketball Court
  • Squash Court
  • Skating Rink
  • Jogging Track
Community at TATA ELEVE, Bhandup West, Mumbai
Community
  • Children's Play Area
  • Senior Citizen Park
  • Acupressure Walkway
  • Convenience Store
  • Cafeteria
  • Table Tennis
  • Chess Area
  • Intercom & VDO Security
Greens & Outdoors at TATA ELEVE, Bhandup West, Mumbai
Greens & Outdoors
  • Landscaped Garden
  • Terrace Garden
  • Open Green Spaces (40% of site)
  • Rainwater Harvesting Zones
  • Street Lighting
  • Gated Perimeter Landscaping
Master & Floor Plans

Master & Floor Plans

Detailed master plan and unit-wise floor plans available on request.

Master plan preview
Preview only — request full plan
Location / Address

A Defining Address

Neptune Living Point, LBS Marg, Ganesh Nagar, Bhandup West, Mumbai 400078 · Bhandup West · Mumbai

Bhandup West occupies a strategic position in Mumbai's eastern suburbs, flanked by LBS Marg to the west and within reach of the Eastern Express Highway — a 23.55-kilometre arterial that runs from Chhatrapati Shivaji Maharaj Terminus in South Mumbai all the way north to Thane. The neighbourhood has matured into a self-sufficient residential belt, home to offices of established corporates such as Crompton Greaves, CEAT Tyres, and Asian Paints. Neptune Magnet Mall is a short walk away, and the locality is closely knit to Powai, Mulund, and Kanjurmarg — three of the eastern corridor's busiest commercial and educational nodes.

Tata Eleve sits at Neptune Living Point on LBS Marg, Ganesh Nagar, placing it within 0.5 km of the arterial and approximately 1.1 km from Bhandup railway station on the Central Line. The Jogeshwari-Vikhroli Link Road is readily accessible, bridging eastern and western suburbs. Bhandup West is also positioned to benefit from the incoming Metro Line 4 stations and the Goregaon-Mulund Link Road — an east-west corridor that, once complete, is projected to reduce travel time between Mulund and Goregaon from over 75 minutes to roughly 20-25 minutes during peak hours.

Location map
Preview only — request full map
Connectivity

Location Advantages

Thoroughfares

  • LBS Marg (Agra Road) — 0.5 km / 2 mins
  • Eastern Express Highway — 1.5 km / 5 mins
  • Jogeshwari-Vikhroli Link Road (JVLR) — 4 km / 12 mins
  • Mulund-Airoli Road (to Navi Mumbai) — 5 km / 15 mins
  • Bhandup Railway Station (Central Line) — 1.1 km / 5 mins

Corporate

  • Hiranandani Business Park, Powai — 6 km / 18 mins
  • 78 Business Park, Bhandup — 0.87 km / 4 mins
  • Bandra-Kurla Complex (BKC) — 16 km / 35 mins
  • Kanjurmarg Industrial Area — 3 km / 10 mins
  • Chrompton Greaves Corporate Office, Bhandup — 2 km / 7 mins

Hospitality

  • Neptune Magnet Mall — 0.27 km / 2 mins
  • R City Mall, Ghatkopar — 8 km / 20 mins
  • Anantha Hotel, Bhandup — 0.52 km / 3 mins
  • Viviana Mall, Thane — 12 km / 25 mins
  • Great Eastern Garden, Bhandup — 1 km / 5 mins

Education

  • Sahayadri Vidya Mandir School — 0.41 km / 3 mins
  • Cosmos School, Bhandup — 1 km / 5 mins
  • IIT Bombay, Powai — 7 km / 20 mins
  • Hiranandani Foundation School, Powai — 7 km / 20 mins
  • Somaiya Vidyavihar University, Vidyavihar — 9 km / 22 mins

Healthcare

  • Gaurav Maternity & Surgical Hospital — 0.30 km / 2 mins
  • Bhatia Ruby Hospital, Bhandup — 1 km / 5 mins
  • Fortis Hospital, Mulund — 5 km / 15 mins
  • Jupiter Hospital, Thane — 11 km / 25 mins
  • Hiranandani Hospital, Powai — 7 km / 20 mins

Schedule a Site Visit

See the property in person. Our sales team will get in touch to coordinate a visit at your convenience.

Beyond the Project

Infrastructure & Growth

Metro Line 4 (Wadala-Kasarvadavali)

MahaMetro's Line 4 will serve Bhandup with dedicated stations including Bhandup and Bhandup Mahapalika, offering a rail alternative to LBS Marg and dramatically cutting commute times to Thane and BKC.

Goregaon-Mulund Link Road (GMLR)

This east-west corridor will connect the Western Express Highway at Goregaon directly to the Eastern Express Highway near Bhandup-Mulund, reducing peak-hour travel between the two corridors from 75+ minutes to approximately 20-25 minutes.

MMRDA Metro Rolling Stock & Infrastructure Push

MMRDA has approved over Rs 12,000 crore for metro rolling stock, signaling, and track installation on Lines 4, 4A, and 6, accelerating the metro expansion that directly benefits Bhandup's connectivity to Mumbai's broader network.

Eastern Express Highway Elevated Corridor

MMRDA approved a Rs 6,000 crore, 29-km elevated corridor in October 2025 to link the Mumbai-Nagpur Samruddhi Expressway to the Eastern Freeway and EEH, improving access from central India directly into Bhandup's eastern suburban corridor.

LBS Marg Flyover (BMC)

The Brihanmumbai Municipal Corporation has proposed a 4.2-km flyover along LBS Marg to divert local traffic and ease congestion on the main highway, benefiting daily commuters along the Bhandup-Ghatkopar stretch.

Build Quality

Specifications

Structure

  • RCC framed structure
  • Seismic Zone 2 compliant design
  • Solid block masonry walls

Flooring

  • Full-body vitrified tiles in living and dining areas
  • Ceramic tiles in bathrooms
  • Anti-skid matt ceramic tiles in toilets

Bathroom

  • Branded CP fittings and sanitary ware
  • Ceramic glazed dado on walls
  • Provision for geyser in all toilets

Kitchen

  • Granite worktops with stainless steel sink
  • Provision for modular kitchen
  • Gas pipeline provision

Doors & Windows

  • UPVC French windows in living areas
  • Aluminium sliding windows in bedrooms
  • Double-bolted night latches for enhanced security

Electrical

  • Concealed copper wiring throughout
  • Elegant modular switches
  • VDO and intercom facilities
  • Provision for geysers, exhaust fans, and split ACs

Security

  • Access-controlled entry via videophone
  • CCTV cameras across common areas
  • 24-hour security personnel
  • Panic button connected to ground-floor security
Why Invest

Compelling Reasons

1

Tata Group Heritage Since 1984

Tata Eleve is developed by Tata Housing Development Company, a subsidiary of Tata Sons established in 1984. The developer's portfolio spans over 40 million square feet across Mumbai, Pune, Bengaluru, Gurugram, Kolkata, and Kochi, with every project IGBC-certified for green building standards.

2

Dual MahaRERA Registration

The project carries two MahaRERA registration numbers — P51800009976 and P51800012220 — providing buyers full statutory protection, mandatory escrow of collections, and enforceable delivery timelines under the Real Estate (Regulation and Development) Act.

3

7-Acre Site with 40% Green Cover

The entire 7-acre campus dedicates 40% of land area to open greenery. In a suburb where plot densities are rising sharply, this quantum of landscaped open space is a tangible quality-of-life differentiator available to every resident.

4

Direct LBS Marg Frontage

The project address on LBS Marg — the 21-km arterial from Sion to Thane — gives residents immediate access to the eastern suburbs' primary road spine, connecting Bhandup to Ghatkopar, Vikhroli, Kanjurmarg, and Mulund without touching the congested Eastern Express Highway.

5

Metro Line 4 and GMLR Appreciation Runway

Two major infrastructure projects — Metro Line 4 with stations earmarked for Bhandup, and the Goregaon-Mulund Link Road — are at active construction stages. Owning here before these corridors open captures the appreciation runway that typically precedes full metro operationalisation.

6

10 ft 6 in Floor-to-Floor Height Across All Units

Every apartment at Tata Eleve is designed with a 10 ft 6 in floor-to-floor height — measurably above the Mumbai market norm of 9-10 ft — giving each room greater volume, better natural light diffusion, and a sense of spaciousness that photographs cannot fully convey.

About the Developer

Tata Realty and Infrastructure Limited

Tata Realty and Infrastructure Limited (TRIL) was incorporated on 2 March 2007 as a 100 percent subsidiary of Tata Sons Private Limited, serving as the dedicated real estate and infrastructure development arm of the Tata Group. The Tata Group's direct involvement in real estate extends further back to 1984, when Tata Housing Development Company was established by the late JRD Tata; the two entities were consolidated under unified leadership in 2018, and Tata Housing formally became a TRIL subsidiary in January 2024. Headquartered in Mumbai and operating regional offices in Gurugram, Bengaluru, Chennai, and Kolkata, TRIL today maintains a presence across 15 Indian cities with a cumulative portfolio of over 53 projects spanning residential, commercial, and infrastructure segments.

TRIL's defining approach is the integration of sustainability into the structural logic of every project rather than treating it as an add-on. Its commercial office portfolio, branded as Intellion, operates 9.4 million sq ft of delivered assets across Mumbai Metropolitan Region, Chennai, and Gurugram, with a further 16.7 million sq ft under planning and development. Intellion Park Chennai, the flagship campus, earned the distinction of being India's first campus to receive IFC EDGE Zero Carbon certification from the International Finance Corporation. In October 2025, TRIL's entire commercial portfolio received a 5-star rating from the Global Real Estate Sustainability Benchmark (GRESB), with its development assets also securing the highest ranking among office and Asia non-listed core companies.

The portfolio spans three distinct verticals. In commercial real estate, the Intellion brand serves Fortune 500 companies and multinational corporations across Grade-A campuses, with projects certified under IGBC, LEED, IFC EDGE, and WELL standards. In residential development, Tata Housing delivers properties from affordable housing to premium segments across cities including Mumbai, Pune, Bengaluru, Gurugram, Noida, Chennai, Kolkata, Bhubaneswar, Goa, Kasuali, and Kochi. The infrastructure and urban solutions vertical manages four road concession projects and three ropeway projects, and the company has previously qualified for large-scale metro rail concessions including the Hinjewadi–Shivajinagar Metro in Pune and the 110-km Udaipur–Chittorgarh highway project.

Ownership by Tata Sons shapes every operating decision at TRIL. The company's institutional structure means capital commitments are backed by one of India's most recognised conglomerates, and joint ventures with institutional partners such as Canada Pension Plan Investment Board (CPPIB) and Actis have brought additional governance rigour to Grade-A commercial developments. A landmark Rs 1,280 crore green loan facility signed with DBS Bank India in November 2025 for Intellion Park Gurugram reflects how TRIL structures its financing around verified sustainability benchmarks. The company's stated purpose — inspiring progress by building spaces responsibly and nurturing communities — runs as a consistent thread from land acquisition through estate management.

Rate this project

Write a review

Visited or booked here? Share your honest experience. Reviews are checked before they appear.

Frequently Asked Questions

Where exactly is Tata Eleve located, and how well connected is it to the rest of Mumbai?+
Tata Eleve is situated in Bhandup West, Mumbai, within Ganesh Nagar, overlooking the Eastern Express Highway. The project sits on LBS Marg, one of the area's primary arterial roads, with the Jogeshwari-Vikhroli Link Road (JVLR) also accessible from the vicinity. Bhandup Railway Station on the Central Line connects residents directly to CST, Dadar, Thane, and Kalyan, while the Eastern Express Highway provides road access to both South Mumbai and Thane. The international airport is approximately 15 km away.
What apartment configurations are available in Tata Eleve Bhandup West, and what are the unit sizes?+
Tata Eleve offers three configurations: 2 BHK apartments of 742 sq ft, 2.5 BHK apartments of 924 sq ft, and 3 BHK apartments of 1,023 sq ft. These are the only unit types available in the project. The range is designed to accommodate households of varying sizes within a single, cohesive residential community spread across 7 acres and 3 towers totalling 1,448 units.
What is the starting price for a flat in Tata Eleve?+
Pricing at Tata Eleve starts at Rs. 1.55 Cr onwards, with the exact price for a specific unit depending on floor level, orientation, and configuration. For a detailed price breakup tailored to your preferred apartment type, pricing is available on request through the sales team.
Is Tata Eleve RERA registered, and where can I verify its registration?+
Tata Eleve is registered with MahaRERA under registration numbers P51800009976 and P51800012220. Buyers can independently verify these registrations on the MahaRERA portal using the project name or either of the RERA numbers.
What amenities does Tata Eleve offer to its residents?+
Tata Eleve includes a gymnasium, 24-hour security, power backup, a cafe and coffee bar, rainwater harvesting, and covered car parking, among other facilities. The project dedicates a substantial portion of its 7-acre site to green open spaces, providing landscaped areas within the gated complex. The building specifications include features such as UPVC French windows, marble flooring, and concealed wiring across apartments.
Who is the developer behind Tata Eleve, and what is their track record?+
Tata Eleve is developed by Tata Housing Development Company Limited, a subsidiary of Tata Sons Private Limited established in 1984. The company operates across Mumbai, Pune, Bengaluru, Gurgaon, Chennai, Kolkata, Goa, and several other Indian cities, as well as internationally in the Maldives. Tata Housing has delivered projects across all consumer segments and holds multiple IGBC Platinum and Gold green building certifications for developments such as Primanti, Myst, Aquila Heights, and Raisina Residency.
What is the overall scale of Tata Eleve Bhandup West in terms of towers, units, and land area?+
Tata Eleve is set across 7 acres in Bhandup West and comprises 3 towers with a total of 1,448 residential units. The project's site area allows for meaningful open and green spaces within the development. With three apartment configurations ranging from 742 sq ft to 1,023 sq ft, the project accommodates a broad range of household needs within a single address.

Get in Touch

Pricing, plans, brochure, and a personal walkthrough — talk to our sales team.
Featured Projects

Projects Portfolio

TATA 88 EAST

TATA 88 EAST

📍 Alipore, Kolkata

Starting ₹3.75 Cr

Explore →
TATA AMANTRA

TATA AMANTRA

📍 Ranjnoli, Bhiwandi-Kalyan Corridor, Mumbai

Starting ₹63 Lakh

Explore →
TATA ARIANA PHASE 3

TATA ARIANA PHASE 3

📍 Kalinganagar, Bhubaneswar

Starting ₹98 Lakhs

Explore →
TATA AVENIDA

TATA AVENIDA

📍 Action Area II, New Town, Kolkata

Starting ₹1.40 Cr

Explore →
×
Express Your Interest