Villa Living Framed by the Aravallis on Sohna Road
4 & 5 BHK · Starting ₹1.25 Cr onwards
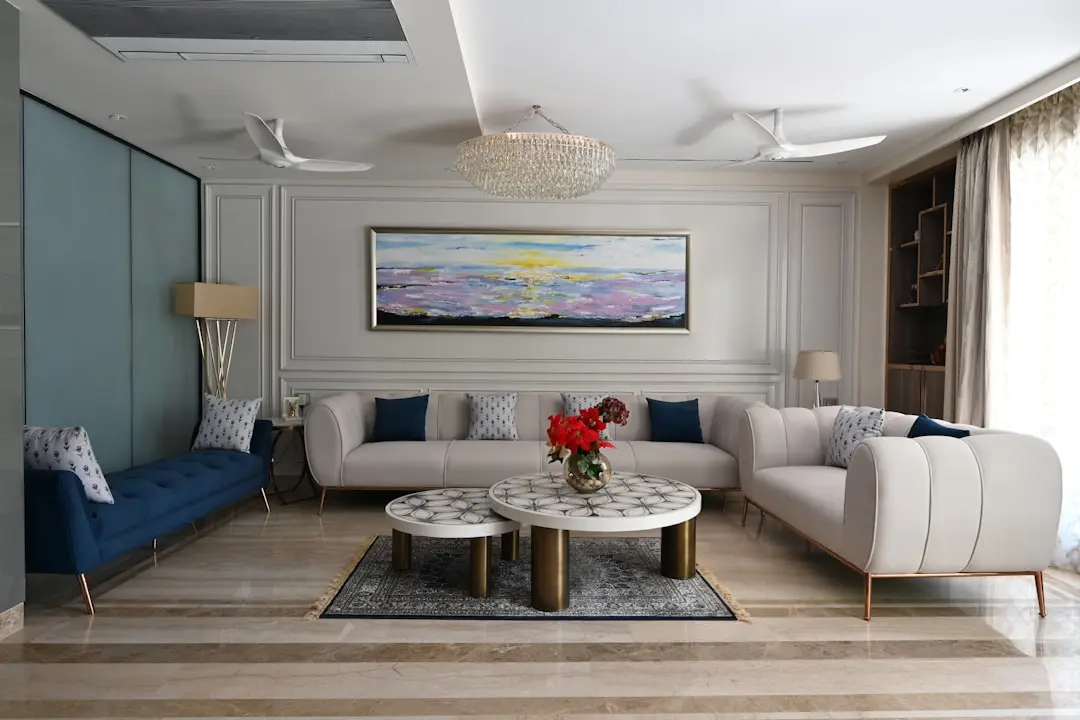
Tata Raheja Arabella is a villa development in Sohna Sector 11, Gurgaon, brought to the market through a joint development between Tata Housing and the Raheja Group. The project occupies a low-density footprint of around 35 acres, a scale that allows for wide setbacks between homes and open views toward the surrounding Aravalli hills.
The promise here is space rather than spectacle: villas that let residents step out to greenery instead of shared corridors, with the Aravalli range forming a permanent backdrop to daily life. Sohna's identity as a quieter, hill-adjacent counterpart to central Gurgaon plays directly into this proposition, offering a slower pace without a long remove from the city.
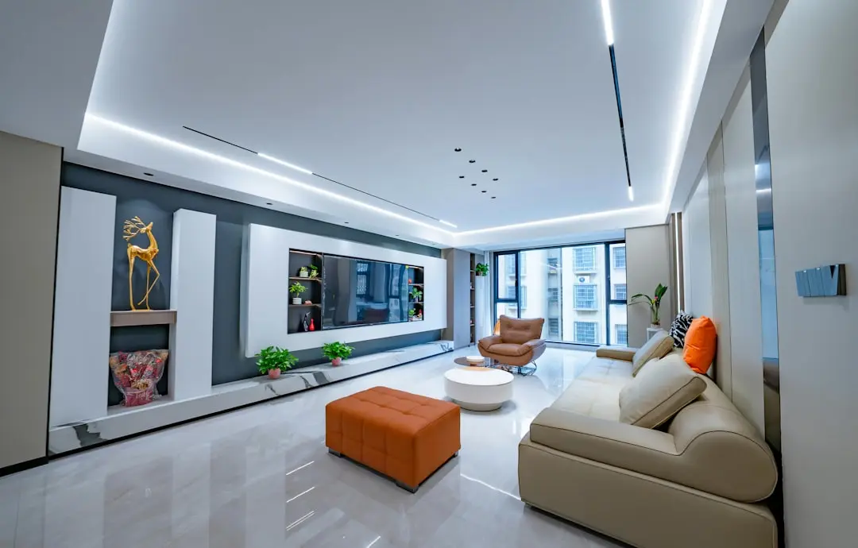
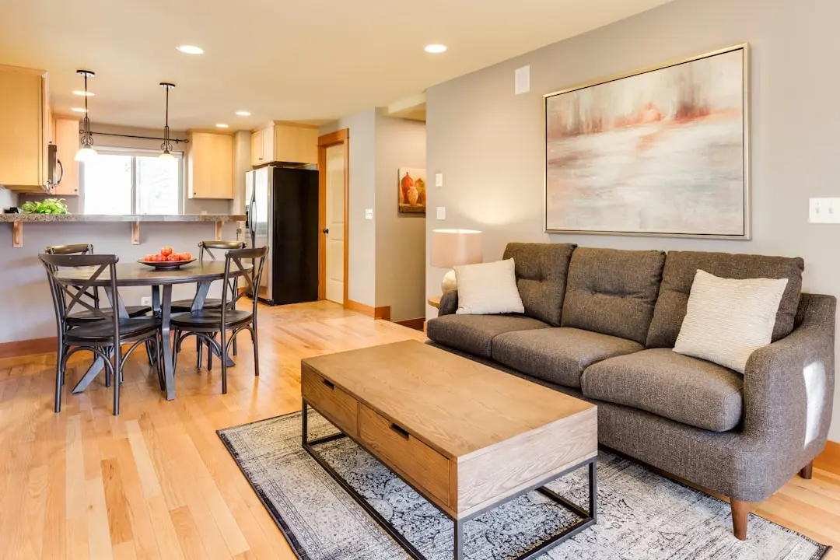
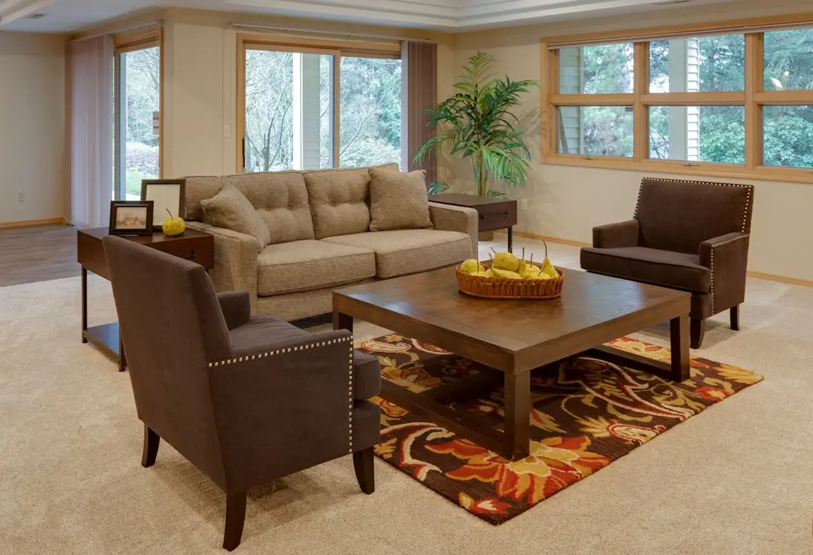
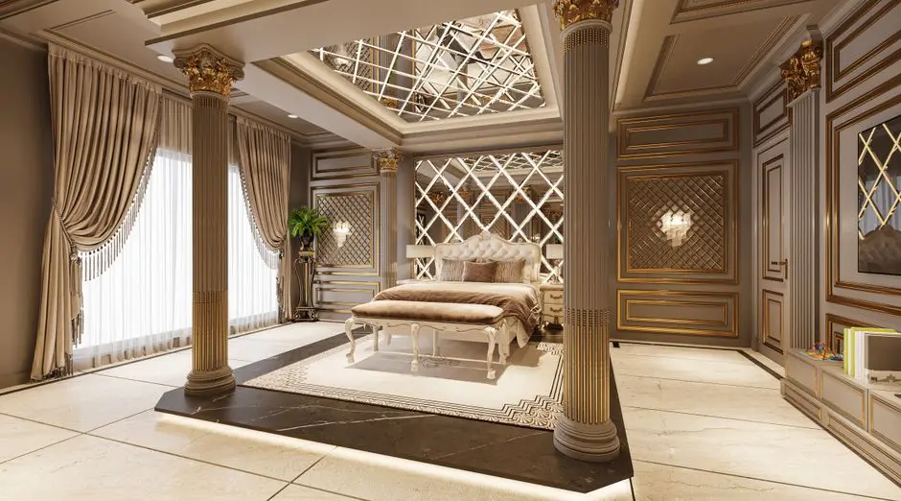
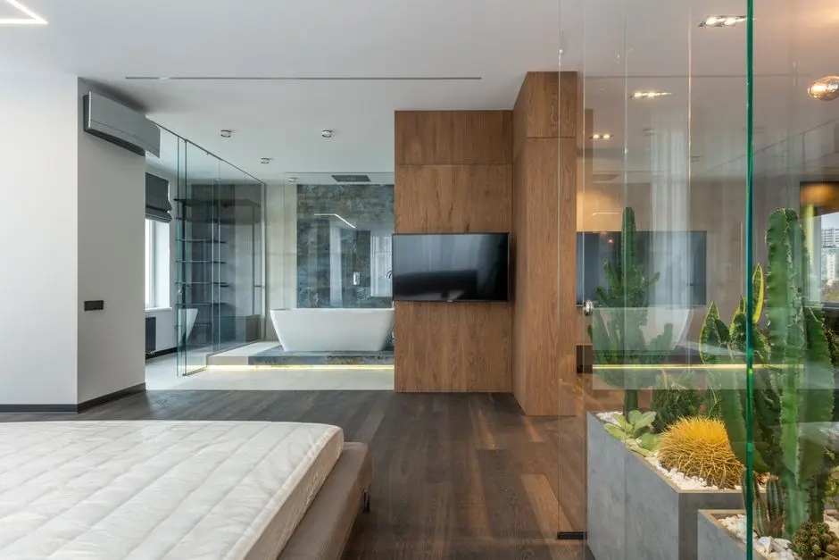
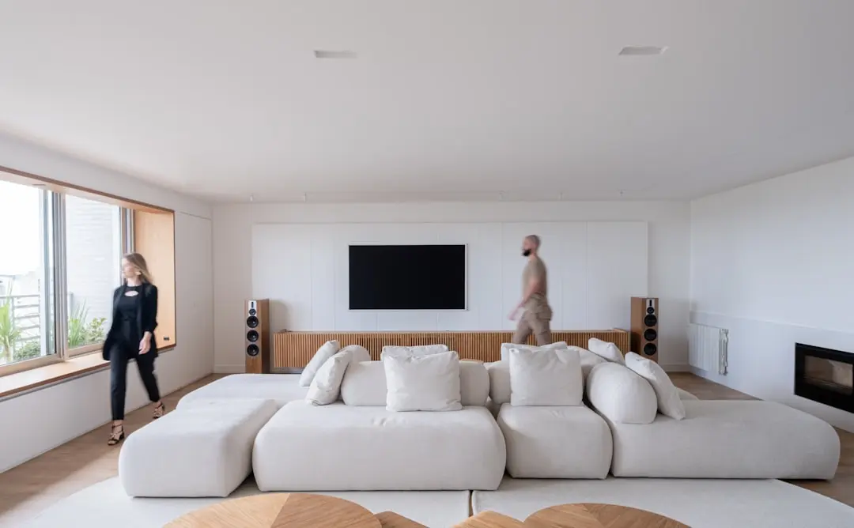
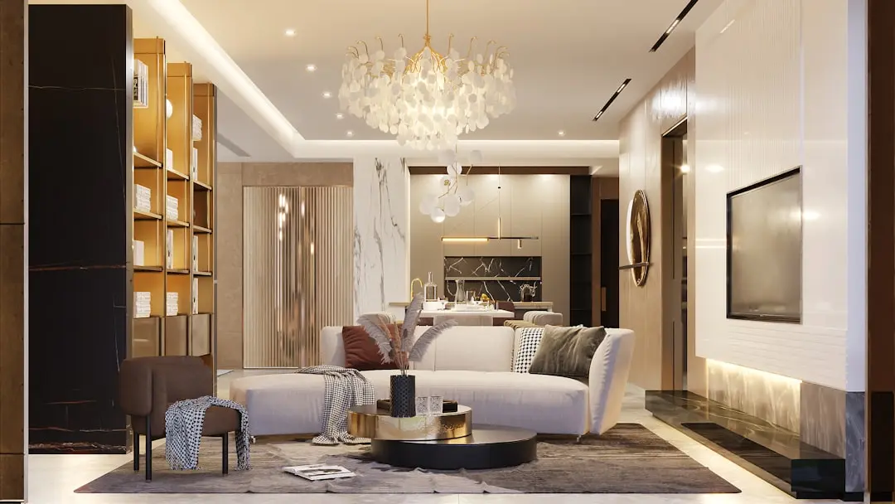
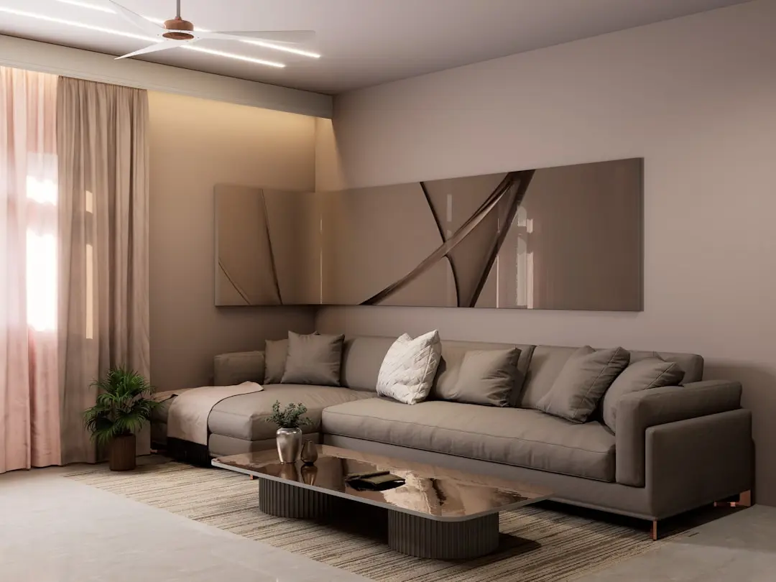
Each villa at Arabella is built on an RCC framed structure designed to Seismic Zone 2 compliance, with vitrified tile flooring running through living rooms, bedrooms, and kitchens, and acrylic emulsion finishes on interior walls. Bathrooms are fitted with European-style white sanitary ware and CP fittings, while kitchens are laid out for modular installations, reflecting a construction approach centred on durability and everyday usability rather than ornamentation.
Sohna Road's transformation over the past few years, anchored by the Sohna Elevated Corridor and the approaching Delhi-Mumbai Expressway, has changed the calculus for this micro-market considerably. What was once considered peripheral is now a functioning extension of Gurgaon's residential map, with the added draw of the Aravallis, making this a moment when the address carries both livability and long-term relevance.
Tata Raheja Arabella is built for those who want villa-scale living within reach of Gurgaon, in a setting shaped as much by its hills as by its highways.
Starting from Rs. 1.25 Cr onwards
| Configuration | Size | Starting Price |
|---|---|---|
| 4 BHK+4T Villa Four-bedroom villa with attached baths and low-density surroundings | 3567 sq.ft. | Rs. 1.25 Cr |
| 5 BHK+6T Villa Larger five-bedroom villa format with expansive living and outdoor space | 3567–9403 sq.ft. | Rs. 3.29 Cr |
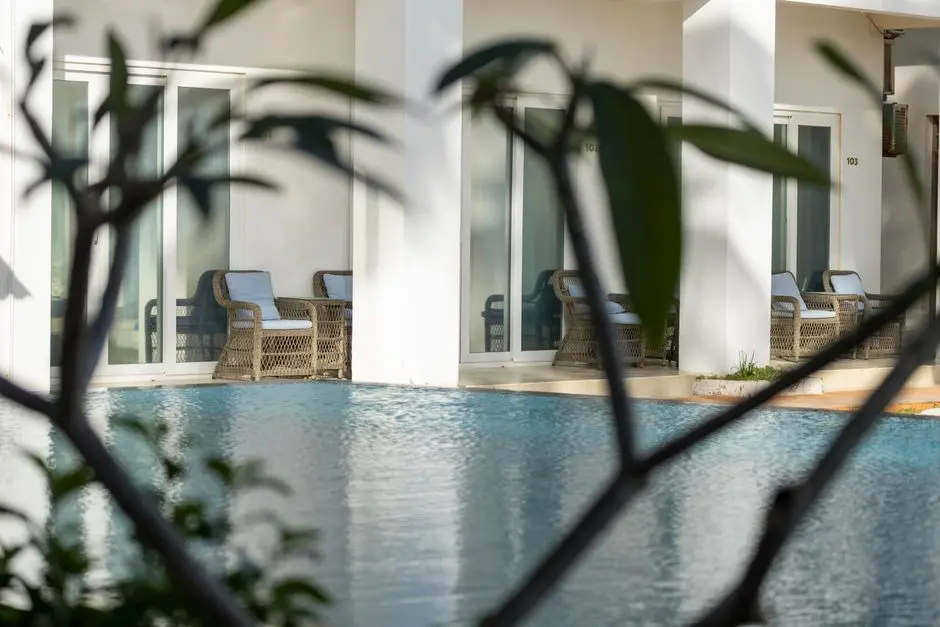



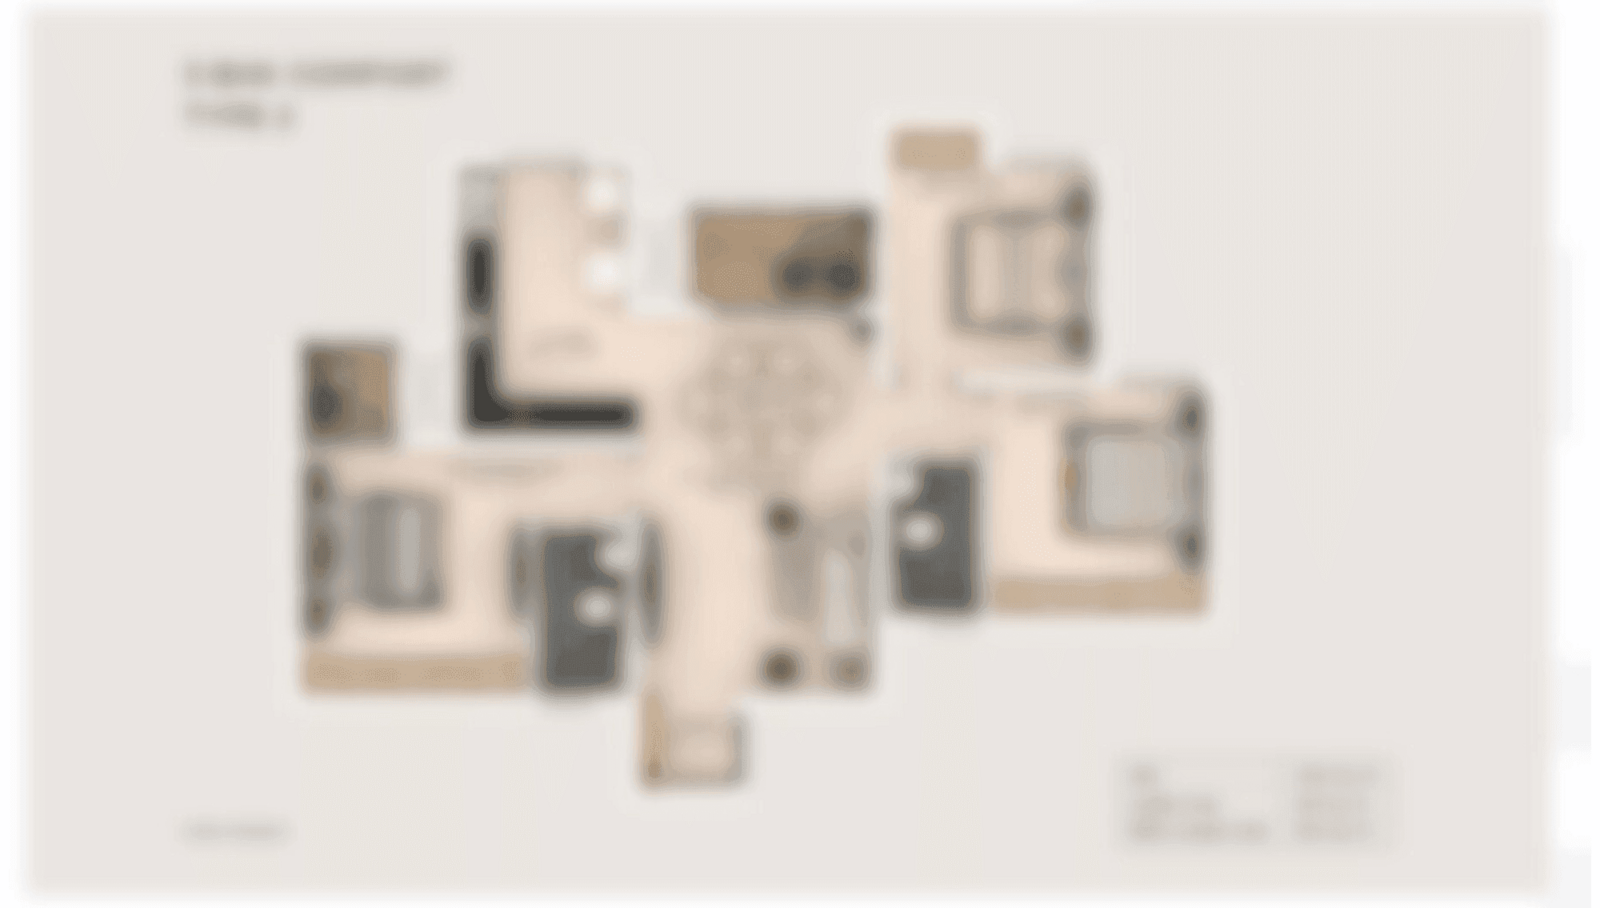
Detailed master plan and unit-wise floor plans available on request.
Village Raipur, Sohna Road, Gurgaon, Haryana · Sohna Sector 11 · Gurgaon
Sohna Sector 11 sits along the Sohna Road growth corridor of Gurgaon, at the edge of Village Raipur where the city's built-up sprawl gives way to the folds of the Aravalli range. The Sohna Elevated Corridor, a 21.65 km six-lane stretch running from Rajiv Chowk to Sohna that has been operational since July 2022, has shortened commute times into central Gurgaon considerably. Sohna Gurgaon Road runs about half a kilometre from the project, and the Delhi-Mumbai Expressway is roughly 4.5 km away, positioning the address on one of the region's more active infrastructure corridors.
For a villa community, this stretch of Sohna offers something increasingly scarce closer to the city core: openness, hill views, and lower density living without giving up access to schools, colleges, and hospitals in the immediate vicinity. Institutions such as Nirankari Baba Gurubachan Singh Memorial College lie about a kilometre away, while established hospitality and banking touchpoints sit within a short drive, making day-to-day living practical even as the surrounding Sohna corridor continues to develop.
See the property in person. Our sales team will get in touch to coordinate a visit at your convenience.
A 21.65 km, six-lane access-controlled elevated stretch running from Rajiv Chowk to Sohna, operational since July 2022, that has meaningfully cut commute times along this corridor.
The under-development national expressway passes close to Sohna, positioning the locality as a gateway node with improved long-distance road access toward Delhi and beyond.
The Kundli-Manesar-Palwal Expressway adds a peripheral ring connection for Sohna, easing movement across Gurgaon, Manesar, and Palwal without routing through the city core.
Metro connectivity toward the Sohna Road belt is under active planning by Haryana authorities, aimed at closing the current gap between the corridor and the existing metro network.
A statutory development plan covering thousands of hectares around Sohna, earmarking land for commercial and residential growth and reinforcing the area's shift from periphery to planned township.
Tata Raheja Arabella brings together Tata Housing and the Raheja Group, combining Tata's construction and delivery discipline with Raheja's residential development experience in a single villa community.
The project's low-density villa format is oriented around views of the surrounding Aravalli range, a setting that is difficult to replicate in Gurgaon's denser high-rise corridors.
Proximity to Sohna Gurgaon Road and the operational Sohna Elevated Corridor gives residents a considerably shortened commute into central Gurgaon compared to a few years ago.
Configurations span from 4 BHK+4T villas of around 3567 sqft to 5 BHK+6T villas of up to 9403 sqft, offering scale that is uncommon in typical apartment developments.
Tata Raheja Arabella is registered with Haryana RERA under number 251 OF 2017, providing a regulatory framework for the project's construction and delivery.
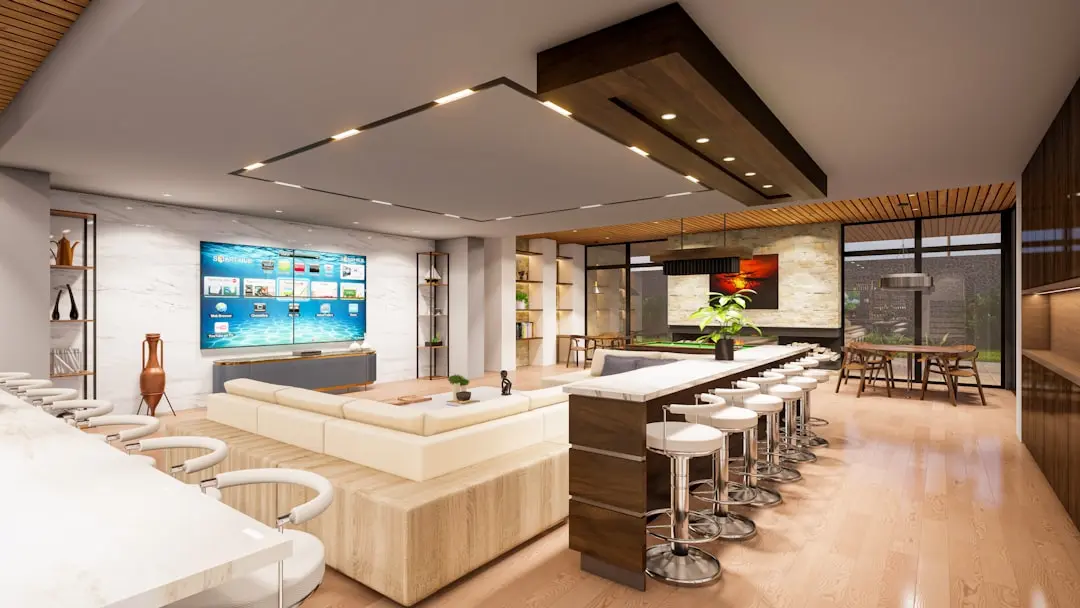
The development includes a clubhouse, swimming pool, gymnasium, kids play area, and landscaped gardens within a secured, low-density gated layout.
Visited or booked here? Share your honest experience. Reviews are checked before they appear.
Pricing, plans, brochure, and a personal walkthrough — talk to our sales team.
📍 Alipore, Kolkata
Starting ₹3.75 Cr
Explore →
📍 Ranjnoli, Bhiwandi-Kalyan Corridor, Mumbai
Starting ₹63 Lakh
Explore →
📍 Kalinganagar, Bhubaneswar
Starting ₹98 Lakhs
Explore →
📍 Action Area II, New Town, Kolkata
Starting ₹1.40 Cr
Explore →