TATA RAAGAM, Shettigere, Bangalore

TATA RAAGAM

A plotted address inspired by the many moods of a raga

Villas · Starting ₹90.6 lakh onwards

SPECIAL OFFER
Book now to get special offers !
Available for next few days only !
RERA: PRM/KA/RERA/1250/303/PR/180924/007032

At a Glance

Location
Shettigere, Bangalore
RERA number
PRM/KA/RERA/1250/303/PR/180924/007032 (Karnataka Real Estate Regulatory Authority)
Price
₹90.6 lakh onwards
Configurations
Villa plot (1,200–2,400 sq ft)
Status
Under Construction
576
Units
41.00
Acres
The Address & The Vision

An Address Worth Owning

TATA RAAGAM is a residential plotted development by Tata Realty in Shettigere, set within the wider Tata Carnatica township. Conceived as a villa-plot enclave rather than an apartment community, it gives owners the freedom to shape a home around their own plans. Its defining idea draws on the expressive range of Carnatic music and the variations of a raga.

The layout brings together private plots, landscaped avenues and shared green spaces. A clubhouse and open green setting are connected by an east-west axial road, giving the master plan a clear organizing line. The result is a neighbourhood planned around both individual ownership and common spaces.

Four standard plot dimensions—from 1,200 to 2,400 sq ft—provide different canvases for a future villa. Tata Realty’s project description includes underground electrical and water lines, internal roads, storm-water drainage and individual utility connections. Homes are buyer-designed, so the character of each residence can take shape around the plot and its owner.

Shettigere places the project in the northern Bengaluru growth corridor, with NH-44 about 2 km away and the airport approximately 7 km away. Devanahalli Business Park and KIADB Aerospace SEZ are nearby employment districts, while the planned Blue Line airport corridor is advancing through construction. The address also forms part of Tata Carnatica, a larger township described by Tata Realty as approximately 140 acres.

For buyers considering a villa plot in Devanahalli, TATA RAAGAM offers a planned setting with a music-led design concept and a choice of standard plot sizes. Explore the layout, location and available plot options to consider how your home could take shape here.

Read more
Gallery

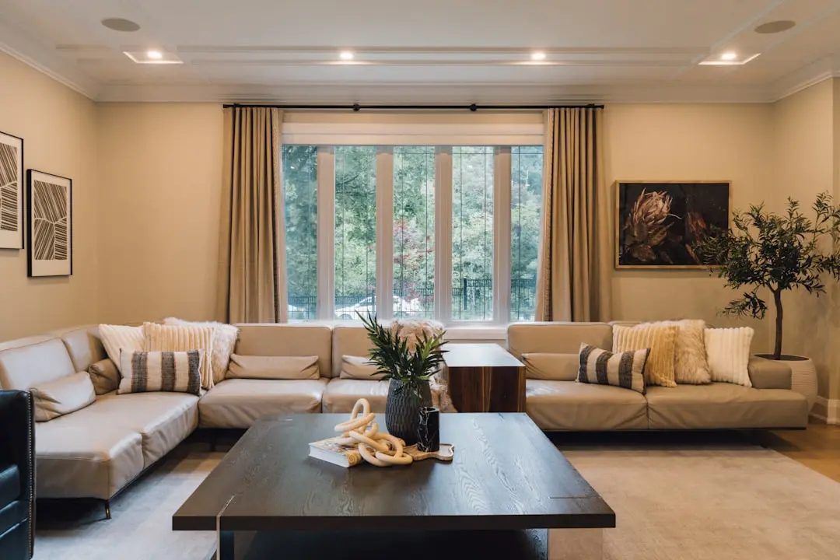
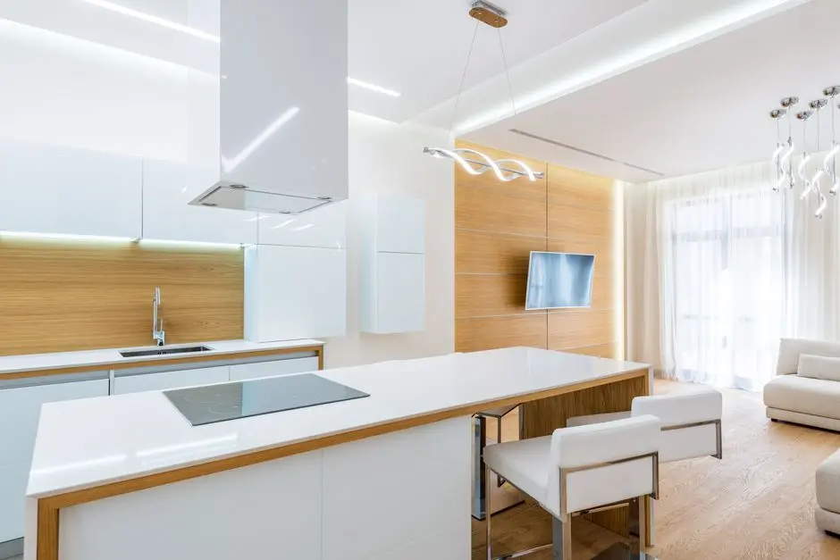
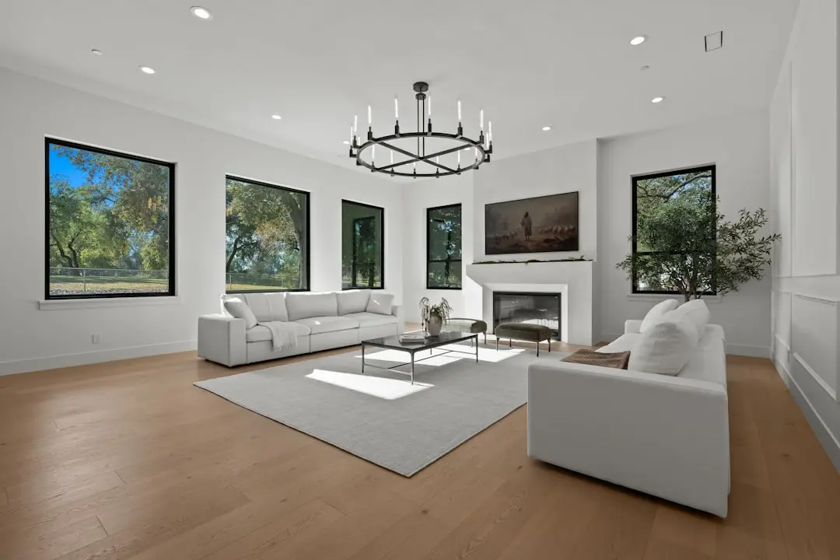
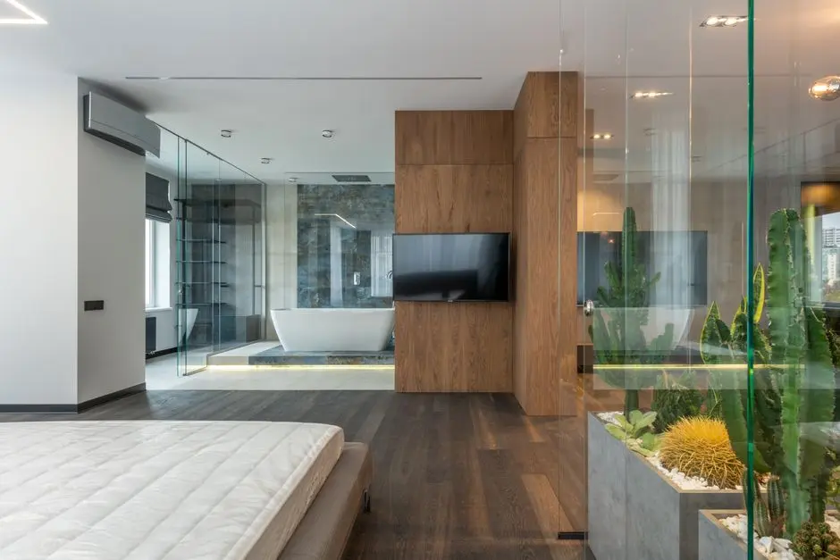
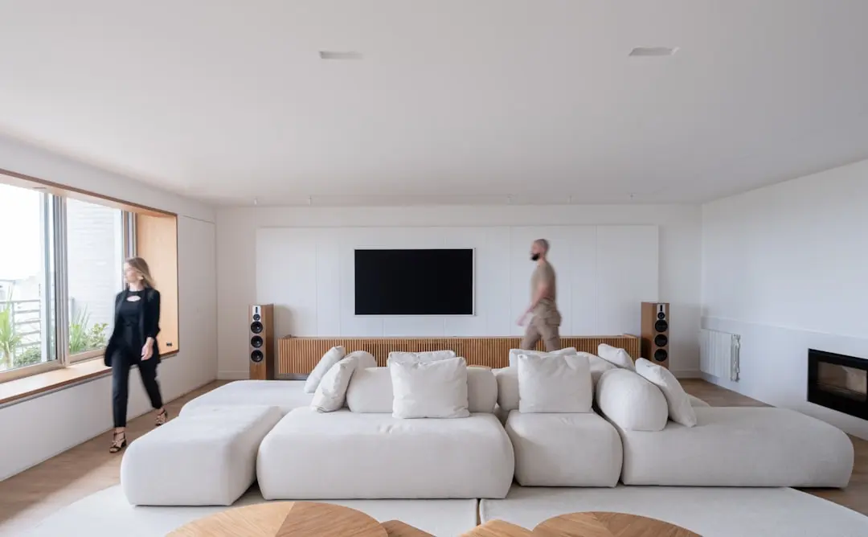
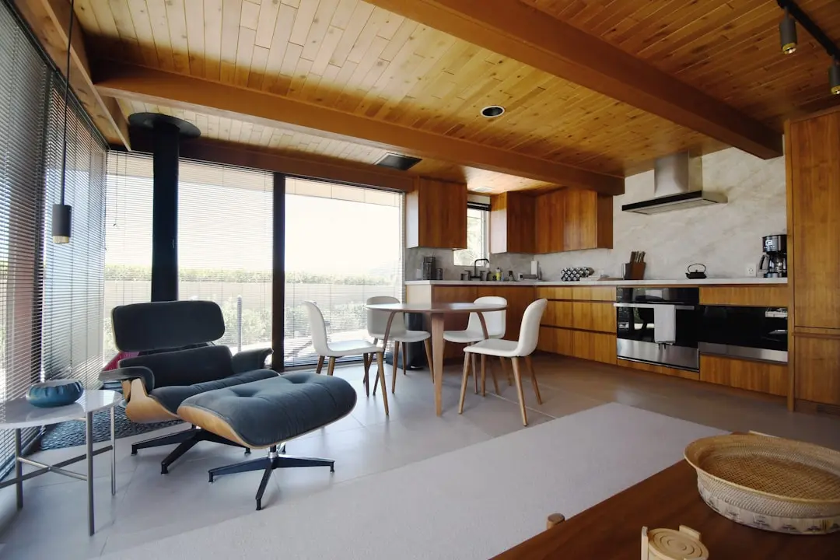
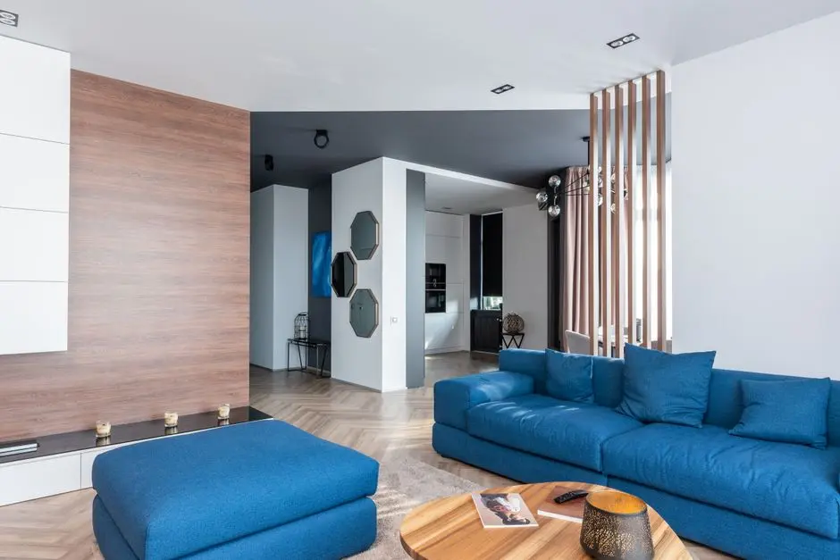
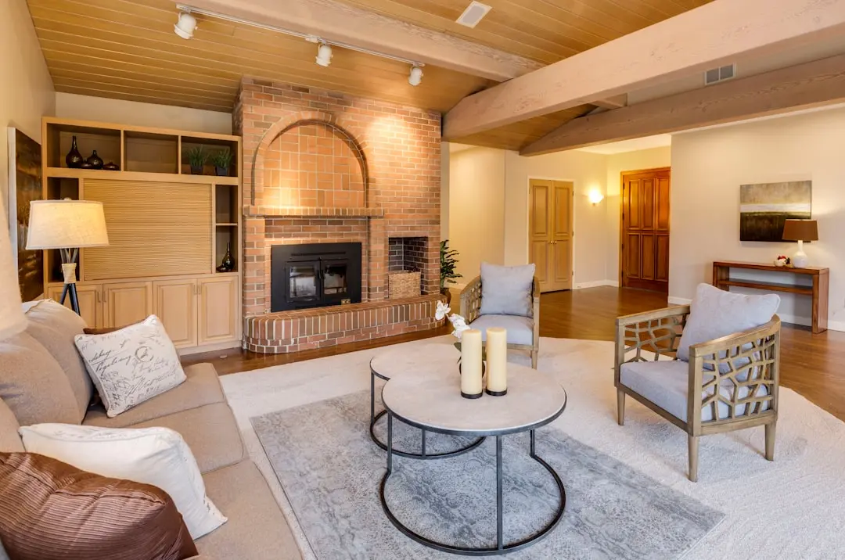
Tata Raagam Gallery

Configurations & Pricing

Choose Your Space

Starting from ₹90.6 lakh onwards

ConfigurationSizeStarting Price
Villa plot
A compact plot dimension for a buyer-designed villa within a landscaped plotted community.
1200 sq.ft.₹90.6 lakh
Villa plot
An elongated standard plot offering additional area for a custom home plan.
1500 sq.ft.
Villa plot
A larger standard plot suited to a buyer-planned villa and private outdoor space.
1800 sq.ft.
Villa plot
The largest standard dimension listed for a buyer-designed residence in the enclave.
2400 sq.ft.
Lifestyle

Tata Raagam Amenities

Recreation at TATA RAAGAM, Shettigere, Bangalore
Recreation
  • Clubhouse
  • Multipurpose hall
  • Indoor games room
  • Amphitheatre
Active at TATA RAAGAM, Shettigere, Bangalore
Active
  • Gymnasium
  • Jogging track
  • Cycling track
  • Outdoor sports court
Community at TATA RAAGAM, Shettigere, Bangalore
Community
  • Children’s play area
  • Senior-citizen sit-out
  • Community gathering spaces
  • East-west axial connection between clubhouse and green space
Greens & Outdoors at TATA RAAGAM, Shettigere, Bangalore
Greens & Outdoors
  • Community park
  • Landscaped avenues
  • Open green corridors
  • Private garden space per plot
Master & Floor Plans

Tata Raagam Master Plan & Floor Plans

Detailed master plan and unit-wise floor plans available on request.

Master plan preview
Preview only — request full plan
Location / Address

Tata Raagam Location

Yerthiganahalli, Devanahalli, Bengaluru 562157 · Shettigere · Bangalore

Set in Yerthiganahalli near Shettigere, TATA RAAGAM sits in Devanahalli’s evolving northern Bengaluru corridor. The area brings together airport access, established road connections and a growing network of business and aerospace districts. Its position within the larger Tata Carnatica township gives the plotted enclave a defined neighbourhood setting.

Shettigere Road connects the address to NH-44, approximately 2 km away, while Kempegowda International Airport is around 7 km from the project. Devanahalli Business Park and KIADB Aerospace SEZ are each listed at approximately 9 km. Vidhyaniketan Public School is about 5 km away, and Akash Hospital in Devanahalli is approximately 10 km away.

Location map
Preview only — request full map
Connectivity

Location Advantages

Thoroughfares

  • NH-44 / Bellary Road — Approximately 2 km
  • Shettigere Road — Project access road
  • Satellite Town Ring Road corridor — Regional road project in development

Corporate

  • Devanahalli Business Park — Approximately 9 km
  • KIADB Aerospace SEZ — Approximately 9 km
  • Manyata Tech Park — Approximately 22 km

Hospitality

  • Kempegowda International Airport hospitality district — Approximately 7 km
  • Kempegowda International Airport — Approximately 7 km
  • Airport halt railway station — Approximately 2 km by map measurement

Education

  • Vidhyaniketan Public School — Approximately 5 km
  • M S Engineering College — Approximately 6 km
  • Delhi Public School Bangalore North — Approximately 8 km
  • Stonehill International School — Approximately 11.7 km from the broader Yerthiganahalli/Shettigere area

Healthcare

  • Sri Sathya Sai Hospital — Approximately 4 km
  • Akash Hospital, Devanahalli — Approximately 10 km
  • Aster CMI Hospital, Hebbal — About 30 minutes as described by Tata Realty
  • Columbia Asia Hospital, Hebbal — About 30 minutes as described by Tata Realty

Schedule a Site Visit

See the property in person. Our sales team will get in touch to coordinate a visit at your convenience.

Beyond the Project

Infrastructure & Growth

Namma Metro Blue Line airport corridor

The Silk Board–Hebbal–Kempegowda International Airport corridor is under construction. August 2026 reporting set section-wise targets, including Hebbal–KIA by mid-2027 and KR Puram–Hebbal by the end of 2027.

Satellite Town Ring Road

The developing regional road network is intended to connect satellite towns around Bengaluru and strengthen north-corridor movement. Tata Realty identifies STRR as a regional infrastructure project relevant to the area.

Kempegowda International Airport expansion

Airport expansion is identified by Tata Realty as ongoing, adding to the infrastructure activity surrounding Devanahalli and the northern Bengaluru corridor.

Devanahalli Business Park

The business district is identified as a nearby employment cluster, approximately 9 km from the project, and forms part of the area's developing commercial context.

KIADB Aerospace SEZ

The aerospace special economic zone is another nearby employment destination, listed at approximately 9 km and contributing to Devanahalli's role in Bengaluru's northward growth.

Build Quality

Tata Raagam Specifications

Site & Planning

  • Plotted residential layout designed for buyer-built villas
  • East-west axial road connecting clubhouse and green space
  • Landscaped avenues and open green corridors

Roads & Drainage

  • Tar or concrete internal roads
  • Storm-water drainage provision

Utilities

  • Underground electrical and water lines
  • Individual water and sewage connections
  • Underground power cabling

Landscape & Environment

  • Avenue planting and landscaped common greens
  • Rainwater-harvesting provisions
  • Street lighting

Security

  • Gated-community boundary wall
  • Security personnel
  • CCTV at entry points and common areas

Plot & Design

  • Standard plot dimensions of 30 × 40 ft, 30 × 50 ft, 30 × 60 ft and 40 × 60 ft
  • Residential plots are undeveloped and intended for buyer-designed construction
Why Invest

Compelling Reasons

1

A plotted address within Tata Carnatica

TATA RAAGAM is part of the larger Tata Carnatica township in Devanahalli. Tata Realty describes the township as approximately 140 acres and jointly developed with M S Ramaiah Realty, placing the villa-plot enclave within a broader planned setting.

2

Four standard plot dimensions

The official standard choices span 1,200, 1,500, 1,800 and 2,400 sq ft. That range gives buyers a choice of plot scale while leaving the home design to their own plans rather than prescribing an apartment layout.

3

A design concept rooted in music

The project takes inspiration from Carnatic music and the variations of a raga. Its east-west axial road links the clubhouse and green space, translating the concept into a clear organizing feature of the planned enclave.

4

Northern Bengaluru connectivity

NH-44 is approximately 2 km away and Kempegowda International Airport is around 7 km from the project. The address also sits in reach of Devanahalli Business Park and KIADB Aerospace SEZ, both listed at approximately 9 km.

5

Shared amenities and green setting

The planned amenity mix includes a clubhouse, multipurpose hall, indoor games room, amphitheatre, gymnasium, outdoor sports court and jogging and cycling tracks. Parks, landscaped avenues and open green corridors shape the common setting around the plots.

6

A documented phased development

Phase I was reported sold out in less than a week after its January 2024 launch, with 576 plots and approximately 9 lakh sq ft of plot area. Phase II carries a separate Karnataka RERA registration and a recorded original completion date of June 30, 2028.

About the Developer

Tata Realty and Infrastructure Limited

Tata Realty and Infrastructure Limited (TRIL) was incorporated on 2 March 2007 as a 100 percent subsidiary of Tata Sons Private Limited, serving as the dedicated real estate and infrastructure development arm of the Tata Group. The Tata Group's direct involvement in real estate extends further back to 1984, when Tata Housing Development Company was established by the late JRD Tata; the two entities were consolidated under unified leadership in 2018, and Tata Housing formally became a TRIL subsidiary in January 2024. Headquartered in Mumbai and operating regional offices in Gurugram, Bengaluru, Chennai, and Kolkata, TRIL today maintains a presence across 15 Indian cities with a cumulative portfolio of over 53 projects spanning residential, commercial, and infrastructure segments.

TRIL's defining approach is the integration of sustainability into the structural logic of every project rather than treating it as an add-on. Its commercial office portfolio, branded as Intellion, operates 9.4 million sq ft of delivered assets across Mumbai Metropolitan Region, Chennai, and Gurugram, with a further 16.7 million sq ft under planning and development. Intellion Park Chennai, the flagship campus, earned the distinction of being India's first campus to receive IFC EDGE Zero Carbon certification from the International Finance Corporation. In October 2025, TRIL's entire commercial portfolio received a 5-star rating from the Global Real Estate Sustainability Benchmark (GRESB), with its development assets also securing the highest ranking among office and Asia non-listed core companies.

The portfolio spans three distinct verticals. In commercial real estate, the Intellion brand serves Fortune 500 companies and multinational corporations across Grade-A campuses, with projects certified under IGBC, LEED, IFC EDGE, and WELL standards. In residential development, Tata Housing delivers properties from affordable housing to premium segments across cities including Mumbai, Pune, Bengaluru, Gurugram, Noida, Chennai, Kolkata, Bhubaneswar, Goa, Kasuali, and Kochi. The infrastructure and urban solutions vertical manages four road concession projects and three ropeway projects, and the company has previously qualified for large-scale metro rail concessions including the Hinjewadi–Shivajinagar Metro in Pune and the 110-km Udaipur–Chittorgarh highway project.

Ownership by Tata Sons shapes every operating decision at TRIL. The company's institutional structure means capital commitments are backed by one of India's most recognised conglomerates, and joint ventures with institutional partners such as Canada Pension Plan Investment Board (CPPIB) and Actis have brought additional governance rigour to Grade-A commercial developments. A landmark Rs 1,280 crore green loan facility signed with DBS Bank India in November 2025 for Intellion Park Gurugram reflects how TRIL structures its financing around verified sustainability benchmarks. The company's stated purpose — inspiring progress by building spaces responsibly and nurturing communities — runs as a consistent thread from land acquisition through estate management.

Rate this project

Write a review

Visited or booked here? Share your honest experience. Reviews are checked before they appear.

☆☆☆☆☆

Tata Raagam FAQs

What configurations are available at TATA RAAGAM?+
TATA RAAGAM is a residential plotted development for buyer-designed villas. Standard plot dimensions are 30 × 40 ft, 30 × 50 ft, 30 × 60 ft and 40 × 60 ft.
What is the starting price at TATA RAAGAM?+
The published starting price is ₹90.6 lakh for a 1,200 sq ft plot. This is an advertised starting figure; current inventory and pricing may differ.
Is TATA RAAGAM RERA registered?+
The Phase II registration is PRM/KA/RERA/1250/303/PR/180924/007032 with the Karnataka Real Estate Regulatory Authority. Phase I has a separate registration number.
What is the possession timeline for TATA RAAGAM?+
Listings report possession from December 2026, while the Phase II RERA-derived original completion date is June 30, 2028. These dates do not establish that the layout has been handed over.
Where is TATA RAAGAM located in Bangalore?+
The project is on Shettigere Road at Yerthiganahalli, Shettigere, in Devanahalli. Tata Realty lists Kempegowda International Airport at approximately 7 km.
What amenities are planned at TATA RAAGAM?+
The amenity offering includes a clubhouse, multipurpose hall, indoor games room, gymnasium, amphitheatre, jogging and cycling tracks, children’s play area, community park and landscaped green corridors.

Get in Touch

Pricing, plans, brochure, and a personal walkthrough — talk to our sales team.

Featured Projects

Projects Portfolio

TATA 88 EAST

TATA 88 EAST

📍 Alipore, Kolkata

Starting ₹3.75 Cr

Explore →
TATA AMANTRA

TATA AMANTRA

📍 Ranjnoli, Bhiwandi-Kalyan Corridor, Mumbai

Starting ₹63 Lakh

Explore →
TATA ARIANA PHASE 3

TATA ARIANA PHASE 3

📍 Kalinganagar, Bhubaneswar

Starting ₹90 lakh

Explore →

TATA AVENIDA

TATA AVENIDA

📍 Action Area II, New Town, Kolkata

Starting ₹1.40 Cr

Explore →

×
Express Your Interest