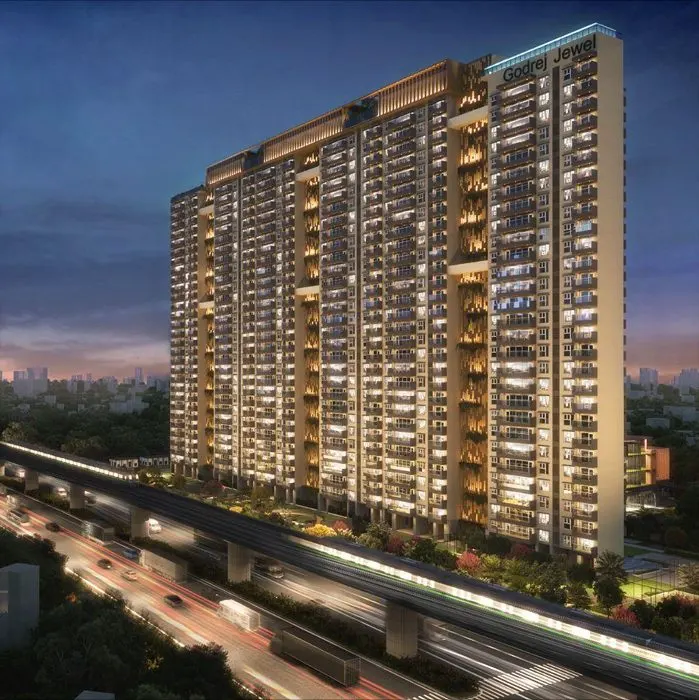
TATA GHANSOLI, Navi Mumbai

TATA GHANSOLI

TATA GHANSOLI: A 47.5-Acre Integrated Address Beside Reliance Corporate Park

2 & 3 BHK · Starting ₹27,000 onwards

SPECIAL OFFER
Book now to get special offers !
Available for next few days only !
7
Towers
47.50
Acres
42
Floors
The Address & The Vision

An Address Worth Owning

TATA GHANSOLI is a pre-launch integrated development by Tata Realty, planned across 47.5 acres in Ghansoli, Navi Mumbai, combining residential towers with commercial space and hospitality within one masterplan. The residential component is deliberately kept compact, with only about 7 high-rise towers spread across roughly 10.33 acres of the larger parcel. This is a project built around scale and restraint together, rather than density for its own sake.

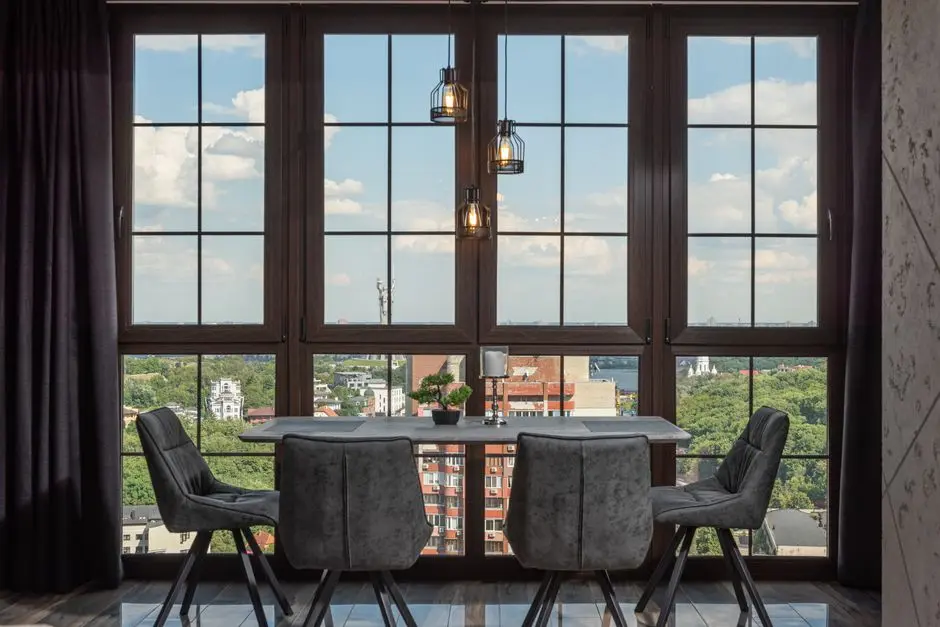
Life here is framed by the ecosystem around it. A Taj hotel under development on the same land, alongside operational commercial spaces, is expected to bring over 5,000 people into the working population of the township in the near term, giving residents a self-contained rhythm of home, workplace, and hospitality within walking distance of each other. Towers rising to G+40 and G+42 are planned to hold open green or hill-facing views for residents, with select homes also offering city-facing outlooks.

The design intent favours fewer, taller towers over a dense low-rise sprawl, freeing up ground-level land for open space and amenities rather than built footprint. Configurations are kept to 2 and 3 BHK homes, with 2 BHKs beginning at approximately 750 sq.ft and 3 BHKs ranging between roughly 970 and 1,155 sq.ft, sized for the working professionals and families the surrounding corporate catchment already draws.

Ghansoli's transformation is tied closely to the corporate expansion around it, anchored by Reliance Corporate Park and the upcoming Adani commercial development, both of which sit within the immediate vicinity of this address. Entering at the pre-launch stage, with pricing positioned at approximately Rs 27,000 per sq.ft plus applicable charges, places early buyers ahead of the anticipated 10 to 15 percent appreciation typically seen once a project moves to official launch.

TATA GHANSOLI is being planned for those who want an early position within one of Navi Mumbai's more consequential upcoming addresses, backed by the scale of an integrated residential, commercial, and hospitality development.

Read more
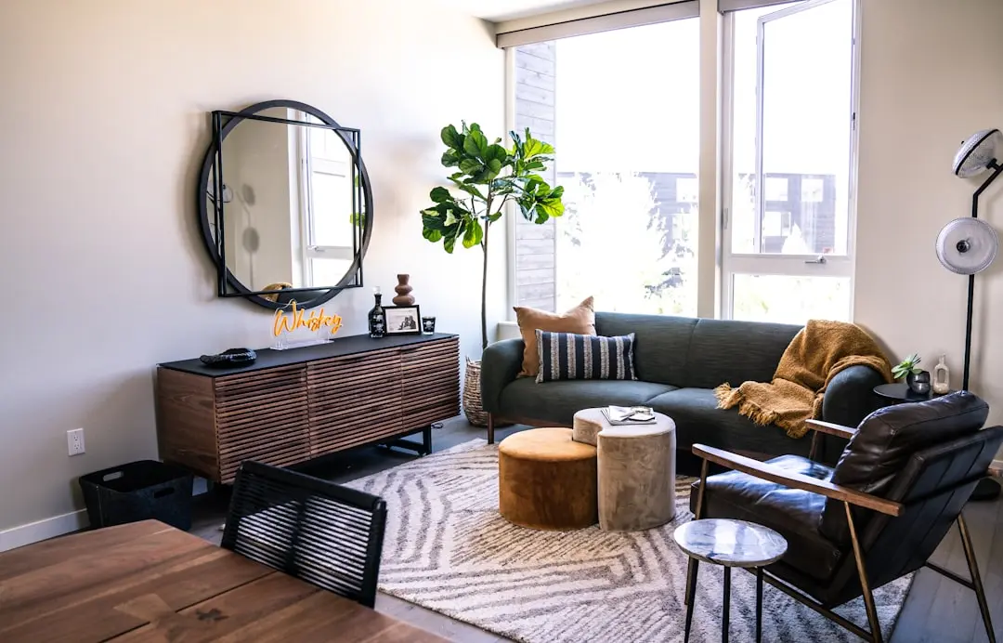
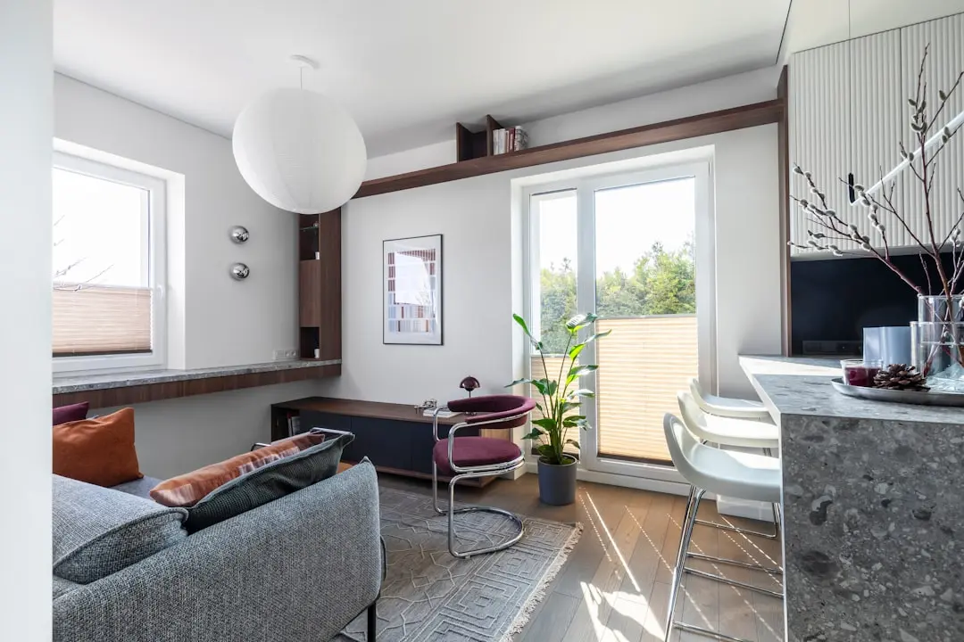
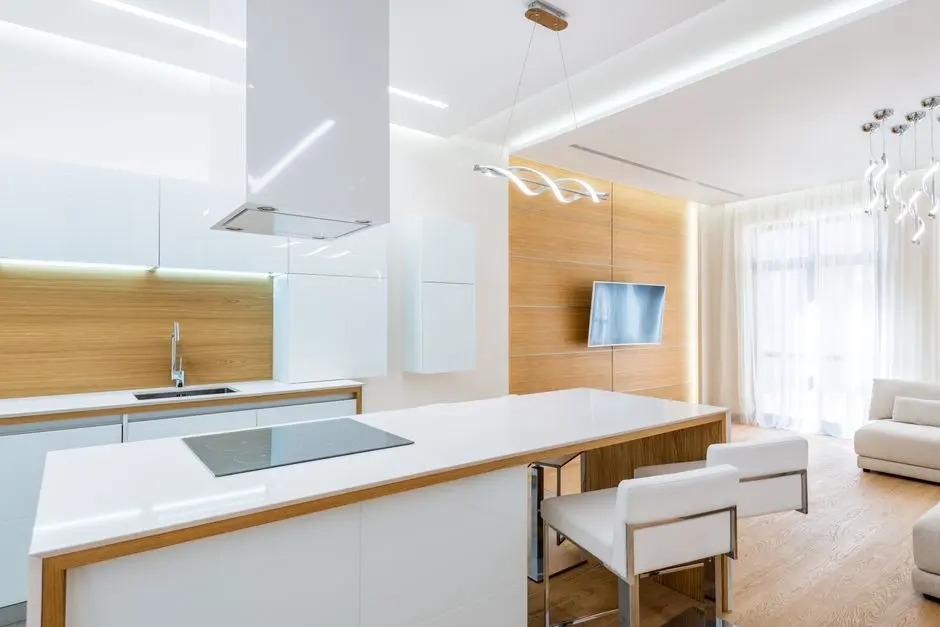
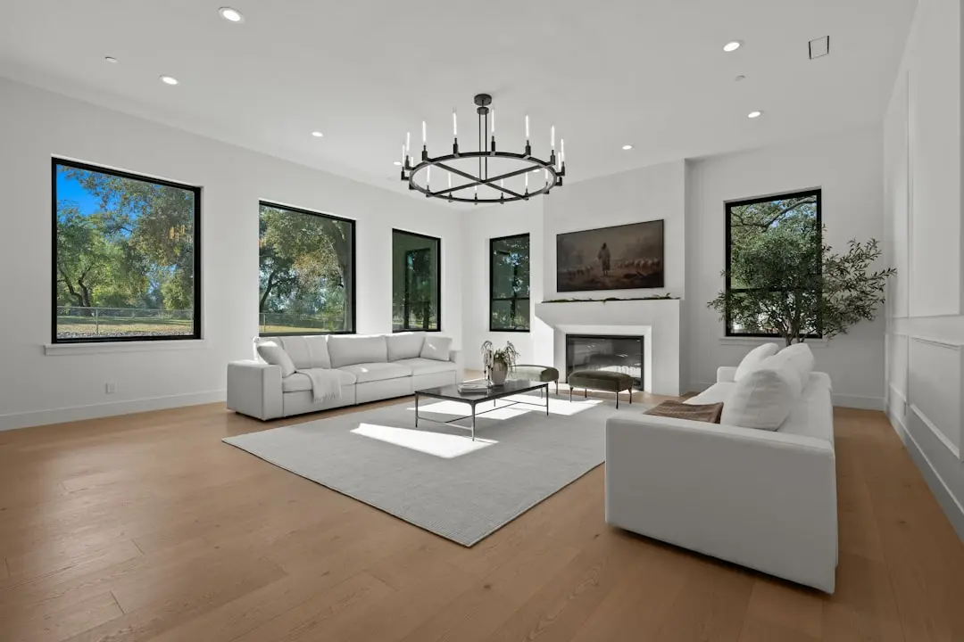
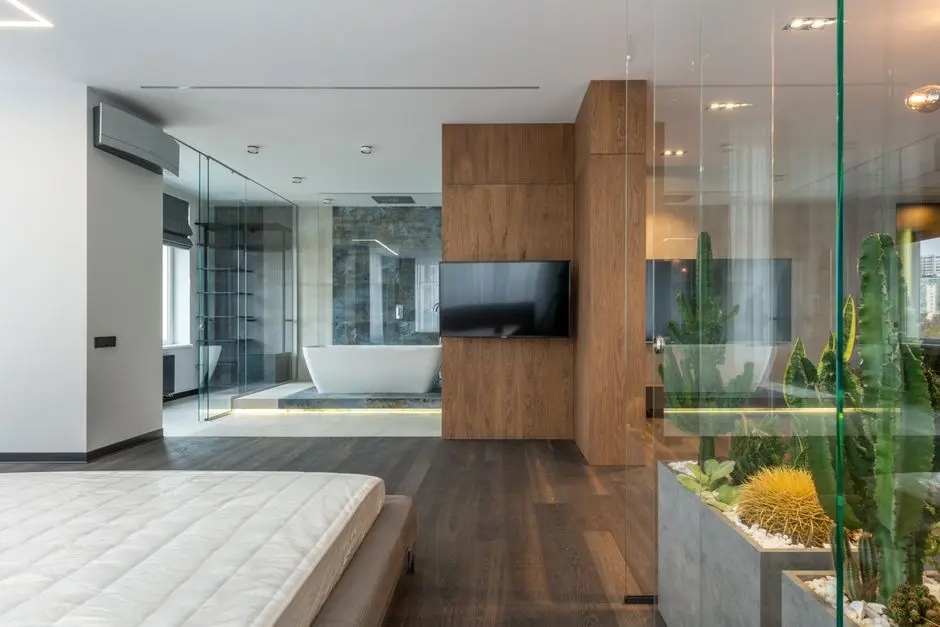
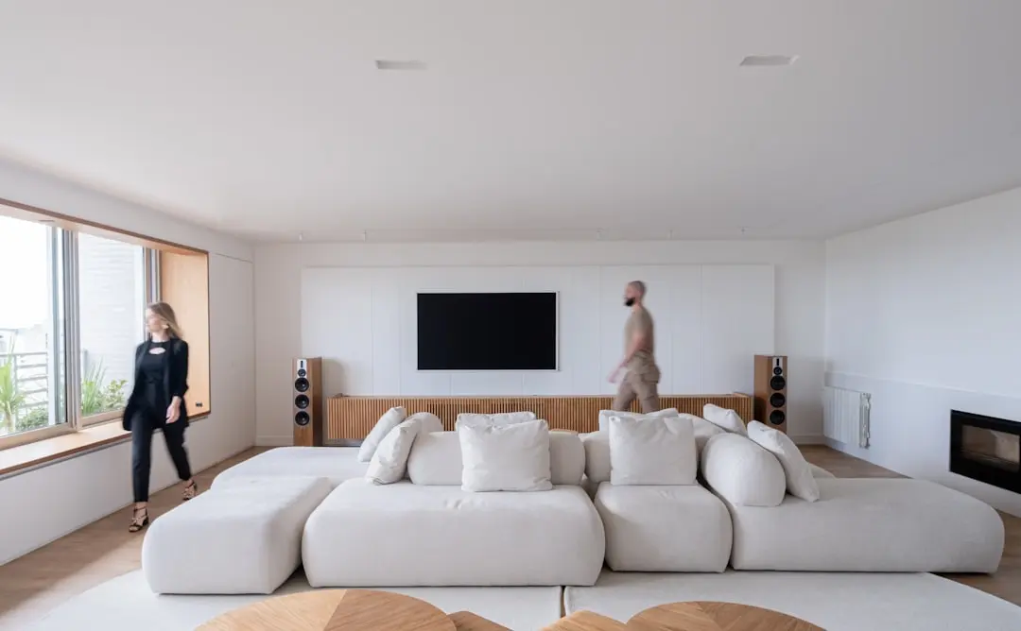
Gallery

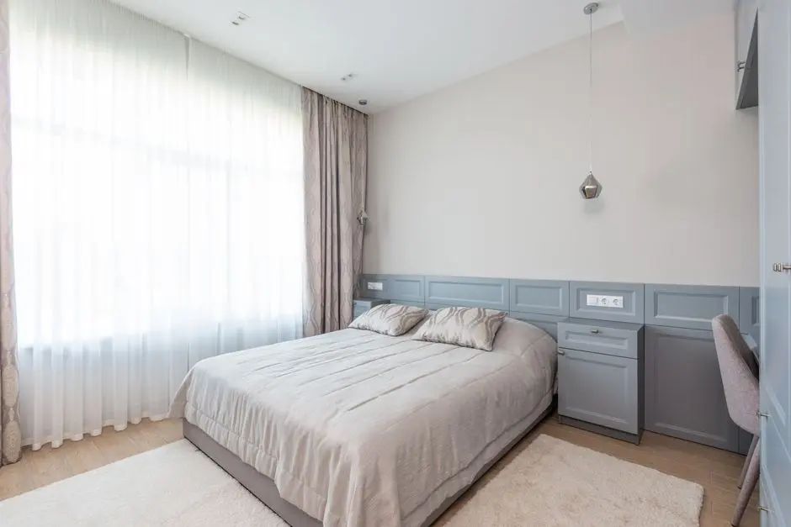
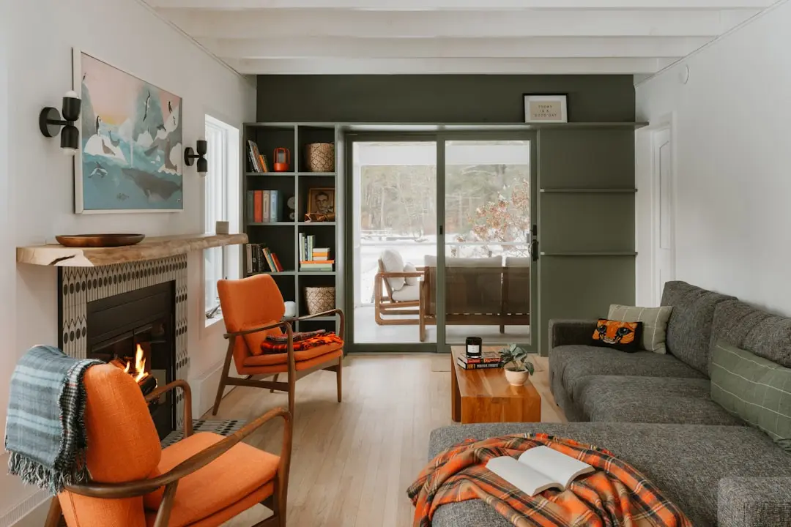
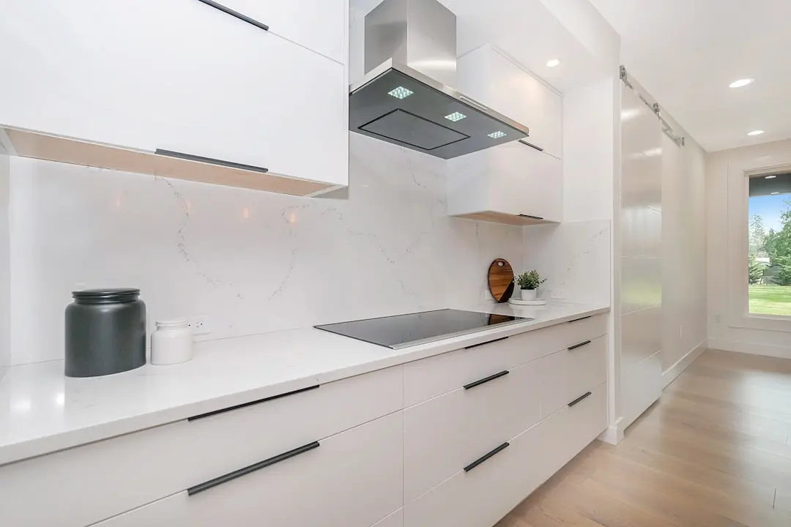
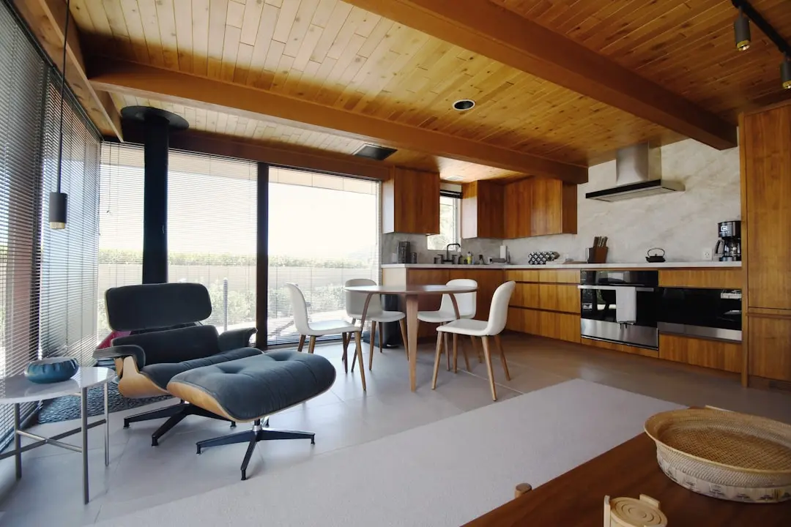
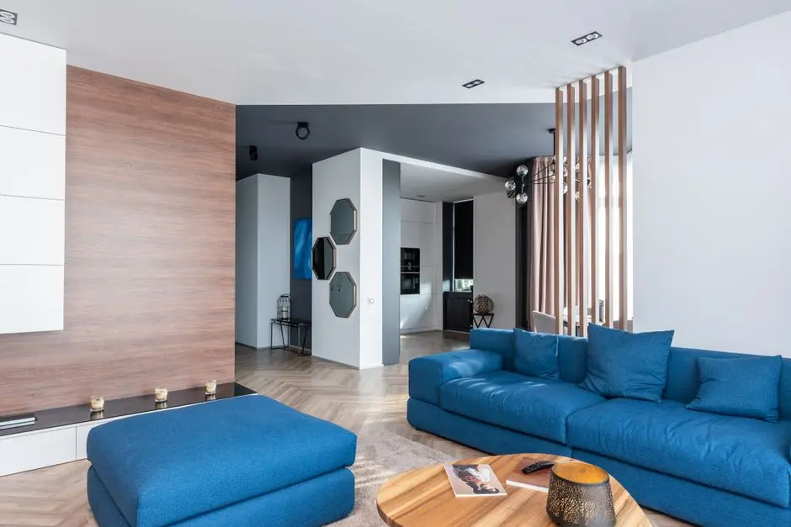
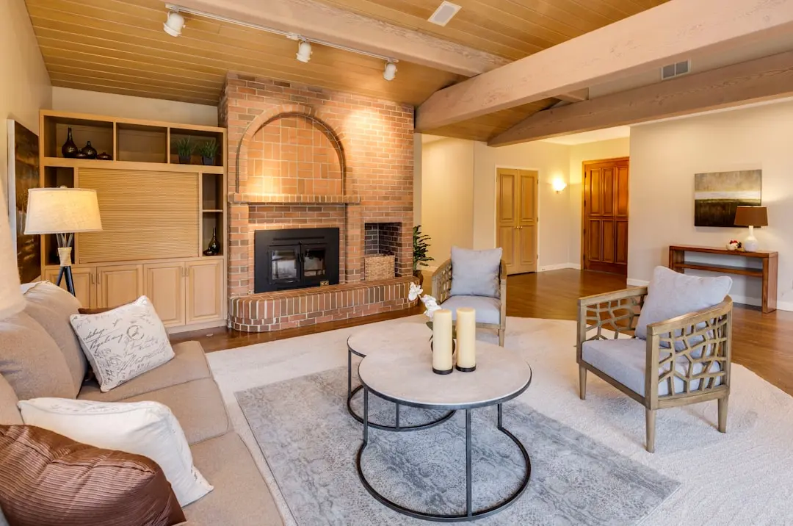
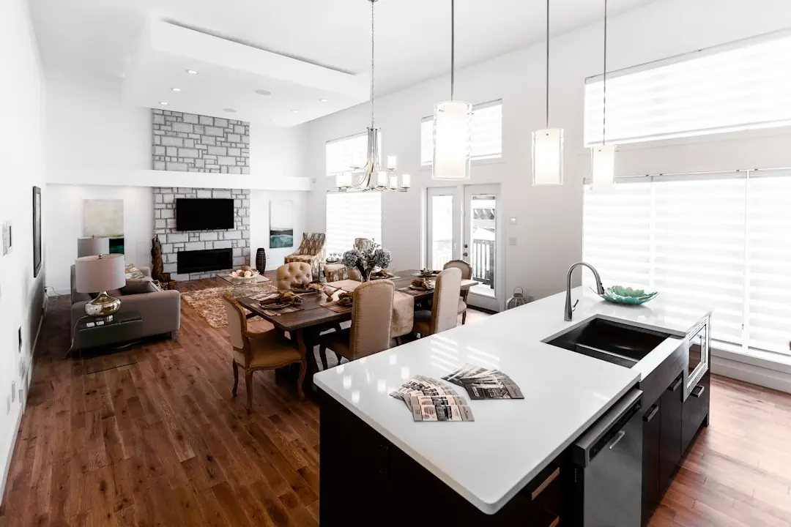
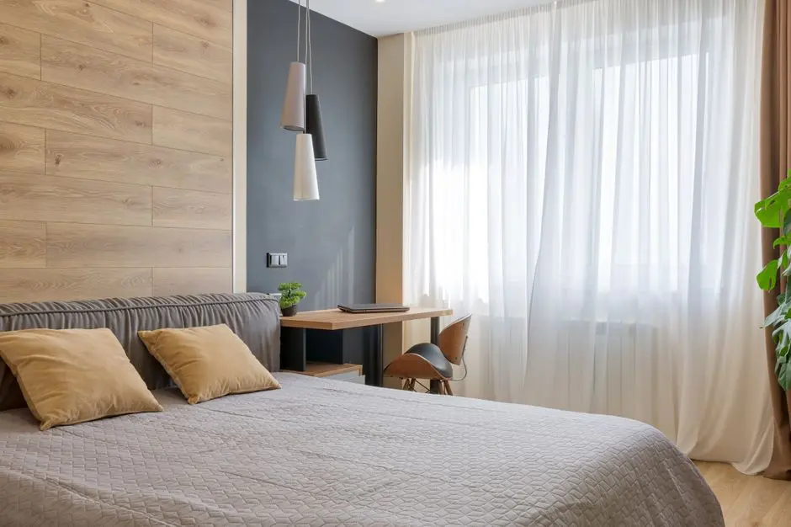
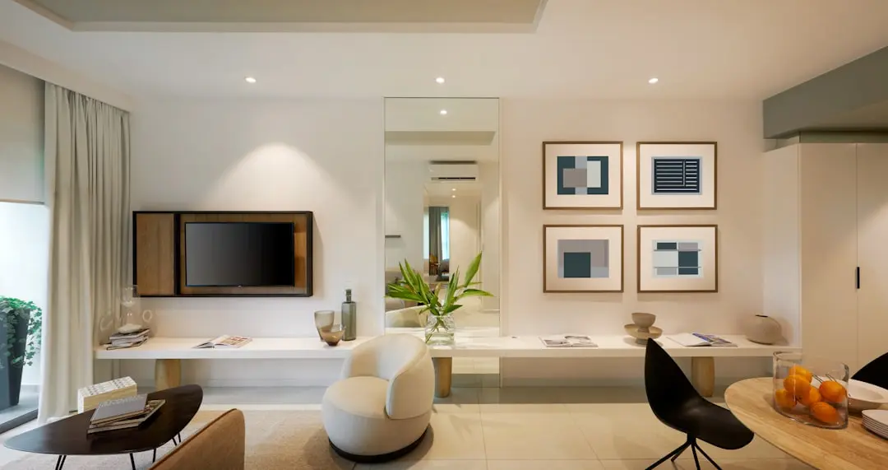
A Look Inside

Configurations & Pricing

Choose Your Space

Starting from Rs 27,000/sq.ft (Pre-Launch Pricing)

ConfigurationSizeStarting Price
2 BHK
Compact, efficient layout within the low-density residential cluster
750 sq.ft.Pricing on request
3 BHK
Larger family layout with open green or hill-facing view options
970–1155 sq.ft.Pricing on request
Lifestyle

World-Class Amenities

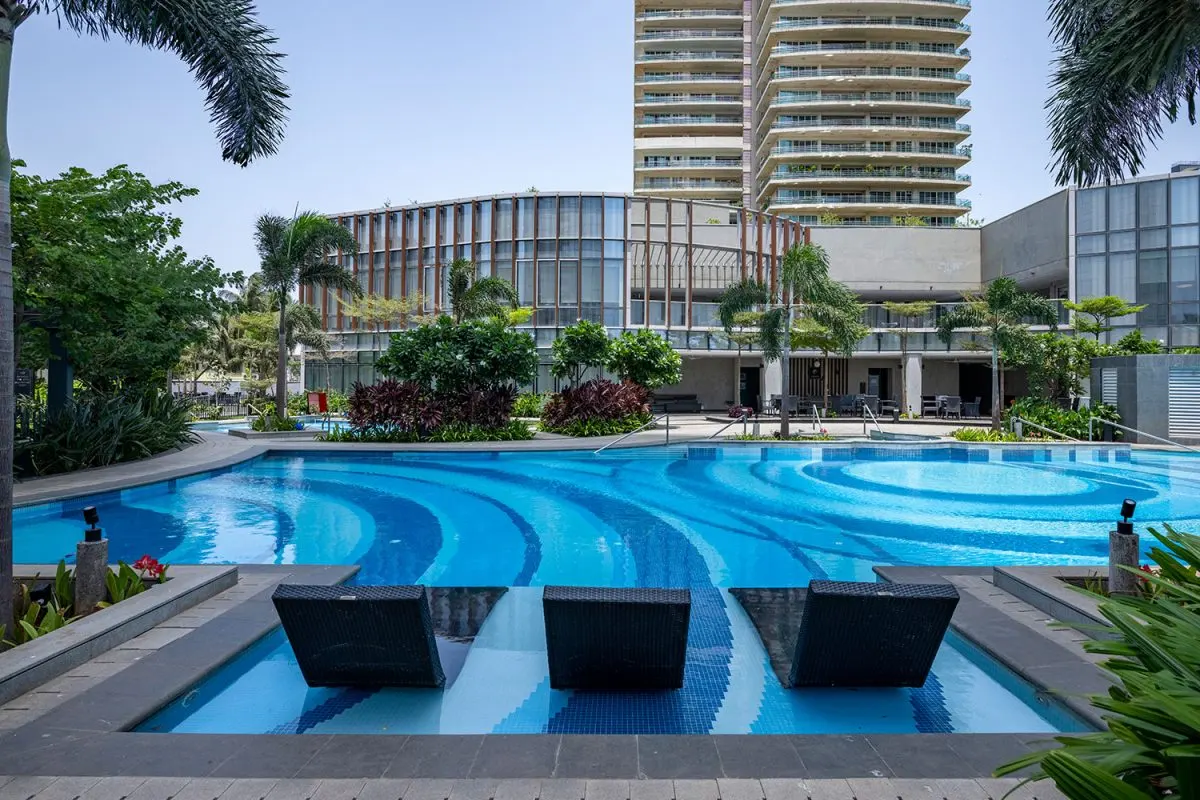
Recreation at TATA GHANSOLI, Navi Mumbai
Recreation
  • Clubhouse
  • Swimming pool
  • Indoor games room
  • Multipurpose lounge
  • Party lawn
Active at TATA GHANSOLI, Navi Mumbai
Active
  • Gymnasium
  • Jogging track
  • Multipurpose sports court
  • Yoga and meditation deck
  • Cycling track
Community at TATA GHANSOLI, Navi Mumbai
Community
  • Kids play area
  • Multipurpose hall
  • Day care corner
  • Senior citizen seating zones
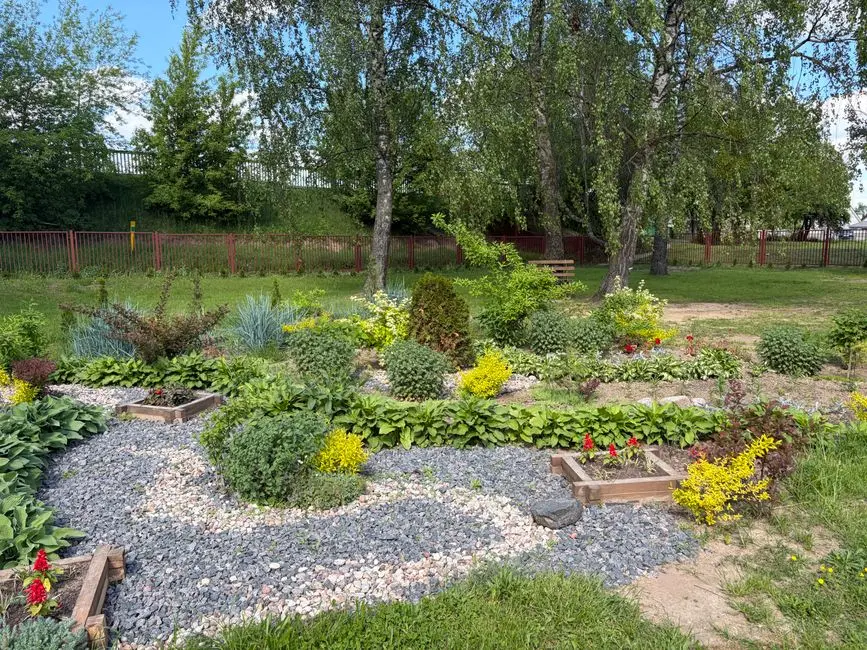
Greens & Outdoors at TATA GHANSOLI, Navi Mumbai
Greens & Outdoors
  • Landscaped open spaces
  • Central green plaza
  • Water bodies
  • Pedestrian-friendly pathways
Master & Floor Plans

Master & Floor Plans

Detailed master plan and unit-wise floor plans available on request.

Master plan preview
Preview only — request full plan
Location / Address

A Defining Address

Opposite Railway Station, Thane-Belapur Road, Navi Mumbai, Maharashtra · Navi Mumbai

Ghansoli sits along the harbour line in Navi Mumbai, in a stretch of the Thane-Belapur corridor that has grown around Reliance Corporate Park, one of the region's established corporate campuses, and the wider Mahape-Airoli IT and business belt. The area has steadily shifted from an industrial suburb into a residential and commercial address serving the working population employed across these campuses. Its position on the Thane-Belapur Road places it within reach of Airoli, Vashi, and Thane, while the harbour line railway connects it directly into the Mumbai and Navi Mumbai suburban network.

TATA GHANSOLI occupies this micro-market on a 47.5-acre integrated parcel, positioned near Reliance Corporate Park and the upcoming 100-acre Adani commercial development that is expected to add further corporate density to the area. The immediate surroundings are already anchored by operational IT and business campuses, giving the address a working population base from day one rather than one built purely on future promise. For residents, this translates into a home address embedded within an active employment corridor rather than a standalone residential pocket.

Location map
Preview only — request full map
Connectivity

Location Advantages

Thoroughfares

  • Thane-Belapur Road — Adjoining
  • Ghansoli Railway Station (Harbour Line) — Opposite
  • Eastern Express Highway — Approx. 6 km
  • Sion-Panvel Highway — Approx. 8 km

Corporate

  • Reliance Corporate Park — Adjoining
  • Mindspace Airoli — Approx. 4 km
  • Millennium Business Park — Approx. 5 km
  • Mahape IT Hub / TTC Industrial Area — Approx. 5 km

Hospitality

  • Park Inn by Radisson, Navi Mumbai — Approx. 6 km
  • Hotel Mumbai House, Ghansoli — Approx. 2 km
  • Taj Hotel (under development on-site) — Within the integrated development

Education

  • Aspire International School — Approx. 2 km
  • Ryan International School, Ghansoli — Approx. 3 km
  • New Horizon Scholars School — Approx. 3 km

Healthcare

  • Reliance Hospital, Ghansoli — Approx. 3 km
  • Fortis Hospital, Vashi — Approx. 10 km
  • Apollo Hospital, Belapur — Approx. 15 km

Schedule a Site Visit

See the property in person. Our sales team will get in touch to coordinate a visit at your convenience.

Beyond the Project

Infrastructure & Growth

Navi Mumbai International Airport

The upcoming greenfield airport is set to significantly improve regional connectivity for the Thane-Belapur and Ghansoli corridor, supporting long-term residential and commercial demand in the area.

Navi Mumbai Metro Expansion

Planned metro line extensions across Navi Mumbai are expected to improve last-mile connectivity between residential pockets like Ghansoli and established employment hubs along the Thane-Belapur belt.

Adani Commercial Development, Ghansoli

A 100-acre commercial development being planned in the immediate vicinity is expected to add further corporate density and daytime population to the Ghansoli micro-market.

Atal Setu (Mumbai Trans Harbour Link)

The sea link connecting Mumbai to Navi Mumbai has shortened travel times across the harbour, strengthening Navi Mumbai's position as an extended employment and residential base for the wider metropolitan region.

Thane-Belapur Road Corridor Upgrades

Ongoing road and junction improvements along the Thane-Belapur corridor are aimed at easing commutes between Ghansoli, Airoli, Mahape, and Vashi for the growing working population in the belt.

Build Quality

Specifications

Structure

  • RCC framed high-rise construction
  • Earthquake-resistant design as per applicable codes

Flooring

  • Vitrified tile flooring in living and bedroom areas

Bathroom

  • Premium sanitaryware and CP fittings
  • Anti-skid tiles

Kitchen

  • Provision for modular kitchen
  • Granite or equivalent platform

Doors & Windows

  • Engineered wood flush doors
  • Powder-coated aluminium windows

Electrical

  • Concealed copper wiring
  • Modular switches
  • Adequate power backup provision

Security

  • 24/7 CCTV surveillance
  • Video door phone
  • Multi-tier access control
Why Invest

Compelling Reasons

1

Rare integrated scale in Navi Mumbai

TATA GHANSOLI is planned across 47.5 acres combining residential, commercial and hospitality uses within one masterplan, an ecosystem scale that is uncommon within a single Navi Mumbai address.

2

Adjacent to an established corporate catchment

The project sits close to Reliance Corporate Park and the upcoming 100-acre Adani commercial development, placing it within an active IT and business employment belt rather than a speculative growth zone.

3

Low-density residential planning

Only about 7 high-rise towers are planned across roughly 10.33 acres of residential land, keeping density lower than typical for a project of this overall scale.

4

High-rise towers with open views

Towers planned at G+40 to G+42 are designed to offer residents lifetime open green or hill-facing views, with select homes also offering city-facing outlooks.

5

On-site Taj hospitality presence

A Taj hotel under development within the same integrated parcel adds a hospitality anchor to the address, alongside operational commercial spaces expected to draw a working population of over 5,000.

6

Early pre-launch entry pricing

Pre-launch pricing at approximately Rs 27,000 per sq.ft positions early buyers ahead of the anticipated 10 to 15 percent appreciation typically seen once the project moves to its official launch.

About the Developer

Tata Realty and Infrastructure Limited

Tata Realty and Infrastructure Limited (TRIL) was incorporated on 2 March 2007 as a 100 percent subsidiary of Tata Sons Private Limited, serving as the dedicated real estate and infrastructure development arm of the Tata Group. The Tata Group's direct involvement in real estate extends further back to 1984, when Tata Housing Development Company was established by the late JRD Tata; the two entities were consolidated under unified leadership in 2018, and Tata Housing formally became a TRIL subsidiary in January 2024. Headquartered in Mumbai and operating regional offices in Gurugram, Bengaluru, Chennai, and Kolkata, TRIL today maintains a presence across 15 Indian cities with a cumulative portfolio of over 53 projects spanning residential, commercial, and infrastructure segments.

TRIL's defining approach is the integration of sustainability into the structural logic of every project rather than treating it as an add-on. Its commercial office portfolio, branded as Intellion, operates 9.4 million sq ft of delivered assets across Mumbai Metropolitan Region, Chennai, and Gurugram, with a further 16.7 million sq ft under planning and development. Intellion Park Chennai, the flagship campus, earned the distinction of being India's first campus to receive IFC EDGE Zero Carbon certification from the International Finance Corporation. In October 2025, TRIL's entire commercial portfolio received a 5-star rating from the Global Real Estate Sustainability Benchmark (GRESB), with its development assets also securing the highest ranking among office and Asia non-listed core companies.

The portfolio spans three distinct verticals. In commercial real estate, the Intellion brand serves Fortune 500 companies and multinational corporations across Grade-A campuses, with projects certified under IGBC, LEED, IFC EDGE, and WELL standards. In residential development, Tata Housing delivers properties from affordable housing to premium segments across cities including Mumbai, Pune, Bengaluru, Gurugram, Noida, Chennai, Kolkata, Bhubaneswar, Goa, Kasuali, and Kochi. The infrastructure and urban solutions vertical manages four road concession projects and three ropeway projects, and the company has previously qualified for large-scale metro rail concessions including the Hinjewadi–Shivajinagar Metro in Pune and the 110-km Udaipur–Chittorgarh highway project.

Ownership by Tata Sons shapes every operating decision at TRIL. The company's institutional structure means capital commitments are backed by one of India's most recognised conglomerates, and joint ventures with institutional partners such as Canada Pension Plan Investment Board (CPPIB) and Actis have brought additional governance rigour to Grade-A commercial developments. A landmark Rs 1,280 crore green loan facility signed with DBS Bank India in November 2025 for Intellion Park Gurugram reflects how TRIL structures its financing around verified sustainability benchmarks. The company's stated purpose — inspiring progress by building spaces responsibly and nurturing communities — runs as a consistent thread from land acquisition through estate management.

Rate this project

Write a review

Visited or booked here? Share your honest experience. Reviews are checked before they appear.

Frequently Asked Questions

Is TATA GHANSOLI RERA approved?+
TATA GHANSOLI is presently in its pre-launch phase ahead of formal registration, so RERA details are not yet applicable. RERA information will be published once the project is officially launched.
What configurations are available at TATA GHANSOLI?+
TATA GHANSOLI offers 2 BHK apartments starting at approximately 750 sq.ft and 3 BHK apartments ranging from about 970 to 1,155 sq.ft.
What is the pre-launch price of TATA GHANSOLI?+
Pre-launch pricing at TATA GHANSOLI starts at approximately Rs 27,000 per sq.ft plus applicable charges, with early entry positioned ahead of the official launch pricing.
Where is TATA GHANSOLI located in Navi Mumbai?+
TATA GHANSOLI is located in Ghansoli, Navi Mumbai, close to Reliance Corporate Park and the upcoming 100-acre Adani commercial development, within an established IT and corporate catchment.
What is included within the TATA GHANSOLI integrated development?+
TATA GHANSOLI is planned as a 47.5-acre integrated development combining residential towers with commercial spaces and a Taj hotel under development, with an expected working population of over 5,000 in the near term.
How many towers does TATA GHANSOLI have and how tall are they?+
The residential component of TATA GHANSOLI is planned as a low-density cluster of about 7 high-rise towers across roughly 10.33 acres, with tower heights of G+40 to G+42.

Get in Touch

Pricing, plans, brochure, and a personal walkthrough — talk to our sales team.

Featured Projects

Projects Portfolio

TATA 88 EAST

TATA 88 EAST

📍 Alipore, Kolkata

Starting ₹3.75 Cr

Explore →
TATA AMANTRA

TATA AMANTRA

📍 Ranjnoli, Bhiwandi-Kalyan Corridor, Mumbai

Starting ₹63 Lakh

Explore →
TATA ARIANA PHASE 3

TATA ARIANA PHASE 3

📍 Kalinganagar, Bhubaneswar

Starting ₹98 Lakhs

Explore →
TATA AVENIDA

TATA AVENIDA

📍 Action Area II, New Town, Kolkata

Starting ₹1.40 Cr

Explore →
×
Express Your Interest